Skip main navigation
Sold for $478,500
  • $478,500

    3429 N High Street, Denver, CO 80205

    2beds
    1,088sqft
    Duplex
    Built in 1907
    3,124 Square Feet Lot
    $478,400 Zestimate®
    $440/sqft
    $2,653 Estimated rent

    Home value

    $478,400

    $454,000 - $502,000

    $2,653/mo

    Zestimate® history
    Loading
    Loading...

    Owner options

    List your home for rent

    $2,653/mo

    Rent Zestimate®

    Find your next renter with Zillow Rental Manager. Plus, with online applications, you can quickly screen prospective tenants – for free.

    Learn more

    $2,653/mo

    Rent Zestimate®

    Refinance and save

    $2,766/mo

    Est. payment

    Refinancing to a lower rate could help reduce your monthly payments and save thousands over the life of the loan.

    See today's rates

    $2,766/mo

    Est. payment

    Explore your selling options

    Work with a Zillow partner agent

    Leverage their expertise and Zillow's premium Showcase listings to get your home seen by more buyers.

    Get started

    List with your own agent

    Get your home in front of millions of buyers by listing it on Zillow.

    Learn how to do it

    Sell it yourself

    Take full control of how buyers see your home on Zillow by listing For Sale by Owner (FSBO).

    List your home

    What's special

    Private cozy backyard gardenCovered front porchVersatile back porchInviting front porchUpdated bathroomHigh ceilingsLarge windows
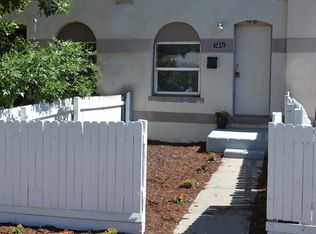
    Live close to RiNo, City Park, and downtown in this charming duplex home in the heart of Cole. Original Victorian charm, paired with thoughtful updates from top to bottom, makes it easy to live in and easy to love. An inviting front porch is the perfect spot to enjoy morning coffee or evening wind-downs. This light-filled home blends open living floor plan featuring high ceilings, hardwood floors, and large windows, creating a bright and airy space for everyday living and entertaining. A spacious laundry and utility room, versatile back porch, and updated bathroom add flexibility and modern comfort Major systems have all been addressed so you can buy with confidence: a brand NEW electrical panel, a NEW septic system with sewer clean-out, NEW gutters with a freshly replaced porch roof, NEW rich Hardwood Floors, NEW Fresh Paint. The kitchen shines with handsome NEW butcher block countertops, making it as functional as it is charming. Step outside to discover a private, cozy backyard garden — a rare urban retreat. The covered front porch adds to the home's undeniable curb appeal. Located next to the energy of RiNo, Brighton Boulevard, York Street Yards, and the parks, golf, and cultural attractions of City Park, this home puts some of Denver’s best amenities right outside your front door. Along with neighborhood green space and local favorites, you will also enjoy easy access around and out of the city via major commuter routes, I-25, and nearby rail lines. With a walk score that puts restaurants, cafés, and parks at your fingertips, and downtown Denver just 10 minutes away, this is city living at its most comfortable. Whether you're watching a round at City Park Golf Course or strolling to the zoo on a Sunday morning, the best of Denver is right outside your door. This home qualifies for the community reinvestment act providing 1.75% of the loan amount as a credit towards buyer’s closing costs, pre-paids and discount points. Contact listing agent for more details.

    Zillow last checked:

    Listing updated:

    Listed by:

    Diana Nelson 303-887-7491 dianalynn@kw.com,

    Keller Williams DTC

    Bought with:

    Heather Truhan, 100039099

    Art of Home

    Michael Matthews, 100091428

    Art of Home

    Source: REcolorado as distributed by MLS GRID,MLS#: 9088181MLS Logo

    Facts & features

    Interior

    Bedrooms & bathrooms
    • Bedrooms: 2
    • Bathrooms: 1
    • Full bathrooms: 1
    • Main level bathrooms: 1
    • Main level bedrooms: 2
    Bedroom
    • Level: Main
    Bedroom
    • Level: Main
    Bathroom
    • Level: Main
    Bonus room
    • Level: Basement
    Kitchen
    • Level: Main
    Laundry
    • Level: Main
    Living room
    • Description: New Wood Floors / New Paint
    • Level: Main
    Heating
    • Forced Air, Natural Gas
    Cooling
    • Central Air
    Appliances
    • Included: Dishwasher, Disposal, Dryer, Microwave, Oven, Range, Refrigerator, Washer
    • Laundry: In Unit
    Features
    • Built-in Features, Butcher Counters, Eat-in Kitchen, Open Floorplan, Pantry, Smoke Free
    • Flooring: Wood
    • Windows: Window Coverings, Window Treatments
    • Basement: Finished
    • Number of fireplaces: 1
    • Fireplace features: Family Room
    • Common walls with other units/homes: End Unit
    Interior area
    • Total structure area: 1,088
    • Total interior livable area: 1,088 sqft
    • Finished area above ground: 860
    • Finished area below ground: 170

    Property

    Parking
    • Total spaces: 2
    • Details: Off Street Spaces: 2
    Features
    • Levels: One
    • Stories: 1
    • Patio & porch: Covered, Front Porch, Patio
    • Exterior features: Garden, Lighting, Private Yard, Rain Gutters
    • Fencing: Full
    Lot
    • Size: 3,124 sqft
    • Features: Landscaped, Level, Near Public Transit
    Details
    • Parcel number: 226231027
    • Zoning: U-SU-A1
    • Special conditions: Standard

    Construction

    Type & style
    • Home type: SingleFamily
    • Architectural style: Bungalow
    • Property subtype: Duplex
    • Attached to another structure: Yes
    Materials
    • Brick
    • Foundation: Concrete Perimeter
    • Roof: Composition
    Condition
    • Updated/Remodeled
    • Year built: 1907

    Utilities & green energy

    • Sewer: Public Sewer
    • Water: Public
    • Utilities for property: Cable Available, Natural Gas Available

    Community & neighborhood

    Security
    • Security features: Carbon Monoxide Detector(s), Smoke Detector(s)
    Location
    • Region: Denver
    • Subdivision: Cole

    Other

    Other facts
    • Listing terms: 1031 Exchange,Cash,Conventional,FHA,VA Loan
    • Ownership: Individual
    • Road surface type: Paved

    Price history

    DateEventPrice
    6/8/2026Sold$478,500-2.1%$440/sqft
    Source: REcolorado as distributed by MLS GRID #9088181 Report a problem
    5/7/2026Pending sale$489,000$449/sqft
    Source: REcolorado as distributed by MLS GRID #9088181 Report a problem
    4/22/2026Listed for sale$489,000+25.4%$449/sqft
    Source: REcolorado as distributed by MLS GRID #9088181 Report a problem
    11/2/2018Sold$390,000+2.9%$358/sqft
    Source: Public Record Report a problem
    10/1/2018Pending sale$379,000$348/sqft
    Source: Re/Max Urban Properties #3142343 Report a problem
    9/28/2018Listed for sale$379,000+122.9%$348/sqft
    Source: Re/Max Urban Properties #3142343 Report a problem
    10/21/2002Sold$170,000$156/sqft
    Source: Public Record Report a problem

    Public tax history

    YearProperty taxesTax assessment
    2024$2,383 +4.4%$30,760 -8.9%
    2023$2,282 +3.6%$33,760 +17.6%
    2022$2,203 +7.1%$28,700 -2.8%
    2021$2,058 +16%$29,530 +6.4%
    2020$1,775 +18.6%$27,742 +11.9%
    2019$1,497 $24,782 +28.1%
    2018$1,497 +0.3%$19,350
    2017$1,493 +9.3%$19,350 +10.7%
    2016$1,366 +74.4%$17,480
    2015$783 0%$17,480 +85.4%
    2014$784 -0.6%$9,430
    2013$789 +17.9%$9,430 +0.5%
    2012$669 -9.3%$9,380 +2.2%
    2011$738 +2.2%$9,180 -17.1%
    2010$722 -25.9%$11,080
    2009$974 -0.2%$11,080 -24%
    2008$975 +28.5%$14,580
    2007$759 +1.1%$14,580 +28.6%
    2006$751 +55.6%$11,340
    2005$482 $11,340

    Find assessor info on the county website

    Neighborhood: Cole

    Nearby schools

    GreatSchools rating
    Schools provided by the listing agent
    • Elementary: Cole Arts And Science Academy
    • Middle: Whittier E-8
    • High: Manual
    • District: Denver 1

    Source: REcolorado as distributed by MLS GRID. This data may not be complete. We recommend contacting the local school district to confirm school assignments for this home.

    Get a cash offer in 3 minutes
    Find out how much your home could sell for in as little as 3 minutes with a no-obligation cash offer.
    Estimated market value
    $478,400
    Get a cash offer in 3 minutes
    Find out how much your home could sell for in as little as 3 minutes with a no-obligation cash offer.
    Estimated market value
    $478,400