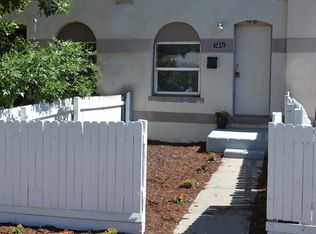
Welcome to this "feels like" new, custom home completed in 2018. Centrally located in Denver's Cole neighborhood and short distance to popular RINO restaurants and nightlife. This home features natural light, polished concrete floors on the main floor, solid white oak flooring throughout the upper lever, custom tile bathrooms, chefs kitchen with large island, 36" cooktop, convection oven / convection micro wall oven's, custom cabinets, quartz's countertops. Open concept living, Kitchen opens to dining room and large living space which features a large slider which opens to an outdoor living area (patio/garden). This home qualifies for the community reinvestment act providing 1.75% of the loan amount as a credit towards buyer’s closing costs, pre-paids and discount points. Contact listing agent for more details.
Sold for $799,000
Zillow last checked:
Listing updated:
Bought with:
Liz Rossof, 100079459
GREEN DOOR LIVING REAL ESTATE
Source: REcolorado as distributed by MLS GRID,MLS#: 6872108
Price history
| Date | Event | Price |
|---|---|---|
| 5/14/2025 | Sold | $799,000$432/sqft |
Source:  REcolorado as distributed by MLS GRID #6872108 Report a problem REcolorado as distributed by MLS GRID #6872108 Report a problem | ||
| 4/14/2025 | Pending sale | $799,000$432/sqft |
Source: REcolorado as distributed by MLS GRID #6872108 Report a problem | ||
| 4/12/2025 | Price change | $799,000-6%$432/sqft |
Source: REcolorado as distributed by MLS GRID #6872108 Report a problem | ||
| 3/18/2025 | Price change | $850,000-5%$460/sqft |
Source: REcolorado as distributed by MLS GRID #6872108 Report a problem | ||
| 3/11/2025 | Listed for sale | $895,000+28.8%$484/sqft |
Source: REcolorado as distributed by MLS GRID #6872108 Report a problem | ||
| 5/6/2022 | Listing removed | -- |
Source: Zillow Rental Manager Report a problem | ||
| 4/29/2022 | Listed for rent | $4,150$2/sqft |
Source: Zillow Rental Manager Report a problem | ||
| 12/12/2018 | Listing removed | $695,000$376/sqft |
Source: Parkview Real Estate #3295876 Report a problem | ||
| 11/6/2018 | Price change | $695,000-2%$376/sqft |
Source: Parkview Real Estate #3295876 Report a problem | ||
| 10/4/2018 | Price change | $709,000+1.3%$383/sqft |
Source: Parkview Real Estate #3295876 Report a problem | ||
| 10/1/2018 | Pending sale | $699,900$379/sqft |
Source: Parkview Real Estate #3295876 Report a problem | ||
| 9/26/2018 | Price change | $699,900-3.3%$379/sqft |
Source: Parkview Real Estate #3295876 Report a problem | ||
| 9/18/2018 | Listed for sale | $724,000$392/sqft |
Source: Parkview Real Estate #3295876 Report a problem | ||
| 9/9/2018 | Pending sale | $724,000$392/sqft |
Source: Parkview Real Estate #3295876 Report a problem | ||
| 8/21/2018 | Listed for sale | $724,000+474.6%$392/sqft |
Source: Parkview Real Estate #3295876 Report a problem | ||
| 6/27/2017 | Sold | $126,000$68/sqft |
Source: Public Record Report a problem | ||


Get a cash offer in 3 minutes
Find out how much your home could sell for in as little as 3 minutes with a no-obligation cash offer.
Estimated market value
$761,500
