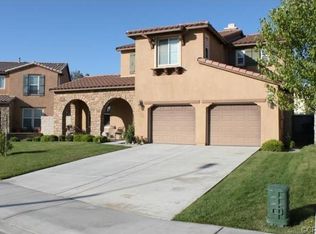
Welcome to this exceptional Winchester home, where luxury meets functionality. As you step through the elegant front door, complete with intricate glass detailing, you’re greeted by a formal entryway that leads to a sophisticated living room and dining room—perfect for entertaining.
At the front of the home, a private bedroom with an en suite bathroom offers an ideal space for multigenerational living or hosting guests. The formal dining room seamlessly transitions to the gourmet kitchen via a butler's pantry, which provides additional storage and sizable pantry. The kitchen is a chef's dream, featuring stunning white cabinetry, gold hardware, and beautiful granite countertops. It opens to a cozy breakfast nook and an expansive family room, complete with a fireplace and built-in cabinetry.
The main level also includes a spacious laundry room and a convenient half bath for guests. Upstairs, a large bonus room offers the perfect setting for a home theater or additional entertainment space. The secondary bedrooms are generously sized, each with walk-in closets, and two of the bedrooms share a well-appointed Jack and Jill bathroom.
The primary suite is a true retreat, featuring dual vanities, a separate soaking tub, a walk-in shower, and a massive walk-in closet.
Step outside to a backyard designed for entertaining, featuring an Alumiwood patio cover, a fire pit, and ample space for a pool or any outdoor dream you envision. The expansive side yard is perfect for recreation, complete with a basketball hoop. Situated on one of the largest lots in the neighborhood, the property offers unparalleled privacy with space between neighbors and no rear neighbor.
Additional features include upgraded flooring, crown molding, elegant ceiling fans, shutters throughout, and added canned LED lighting that bathes the interior in a warm, inviting glow. The home also boasts a long driveway leading to a three-car tandem garage and a charming front porch—ideal for enjoying a relaxing afternoon.
Just a short walk to the park and located within the prestigious Temecula school district, this home offers an unparalleled living experience in a prime location.
Sold for $800,000
Listed by: ERA Donahoe Realty • Katherine Materiale • Contact: 951-676-9988
Bought with: eXp Realty Of Southern California Inc
$800,000
34298 Northhaven Dr, Winchester, CA 92596
5beds
4,124sqft
Single Family Residence
Built in 2007
10,019 Square Feet Lot
$806,100 Zestimate®
$194/sqft
$4,433 Estimated rent
Home value
$806,100
$734,000 - $887,000
$4,433/mo
Zestimate® history
Owner options
List your home for rent
$4,433/mo
Rent Zestimate®
Find your next renter with Zillow Rental Manager. Plus, with online applications, you can quickly screen prospective tenants – for free.
$4,433/mo
Rent Zestimate®
Refinance and save
$5,147/mo
Est. payment
Refinancing to a lower rate could help reduce your monthly payments and save thousands over the life of the loan.
$5,147/mo
Est. payment
Explore your selling options
Work with a Zillow partner agent
Leverage their expertise and Zillow's premium Showcase listings to get your home seen by more buyers.
Get startedList with your own agent
Get your home in front of millions of buyers by listing it on Zillow.
Learn how to do itSell it yourself
Take full control of how buyers see your home on Zillow by listing For Sale by Owner (FSBO).
List your homeWhat's special
Basketball hoopThree-car tandem garageGourmet kitchenCharming front porchExpansive side yardJack and jill bathroomMassive walk-in closet
Zillow last checked:
Listing updated:
Listed by:
Katherine Materiale DRE #01395809 310-270-0970,
ERA Donahoe Realty
Bought with:
Fredy Rodriguez, DRE #01731893
eXp Realty Of Southern California Inc
Source: CRMLS,MLS#: SW24173235 Originating MLS: California Regional MLS
Originating MLS: California Regional MLSFacts & features
Interior
Bedrooms & bathrooms
- Bedrooms: 5
- Bathrooms: 5
- Full bathrooms: 4
- 1/2 bathrooms: 1
- Main level bathrooms: 2
- Main level bedrooms: 1
Rooms
- Room types: Bathroom, Bonus Room, Bedroom, Entry/Foyer, Family Room, Kitchen, Laundry, Living Room, Primary Bedroom, Other, Dining Room
Primary bedroom
- Features: Primary Suite
Bedroom
- Features: Bedroom on Main Level
Bathroom
- Features: Jack and Jill Bath
Bathroom
- Features: Bathroom Exhaust Fan, Bathtub, Dual Sinks, Enclosed Toilet, Laminate Counters, Linen Closet, Separate Shower, Tub Shower, Vanity, Walk-In Shower
Kitchen
- Features: Butler's Pantry, Granite Counters, Kitchen Island, Kitchen/Family Room Combo
Other
- Features: Walk-In Closet(s)
Heating
- Central
Cooling
- Central Air
Appliances
- Included: Dishwasher, Gas Cooktop, Gas Oven, Microwave, Range Hood
- Laundry: Electric Dryer Hookup, Inside, Laundry Room
Features
- Built-in Features, Breakfast Area, Crown Molding, Separate/Formal Dining Room, Granite Counters, Open Floorplan, Pantry, Recessed Lighting, Bedroom on Main Level, Jack and Jill Bath, Primary Suite, Walk-In Closet(s)
- Flooring: Carpet, Tile
- Has fireplace: Yes
- Fireplace features: Family Room, Gas
- Common walls with other units/homes: No Common Walls
Interior area
- Total interior livable area: 4,124 sqft
Property
Parking
- Total spaces: 3
- Parking features: Door-Multi, Direct Access, Garage Faces Front, Garage, Tandem
- Attached garage spaces: 3
Features
- Levels: Two
- Stories: 2
- Entry location: Front
- Patio & porch: Concrete, Covered, Front Porch, Patio
- Exterior features: Awning(s), Lighting
- Pool features: None
- Spa features: None
- Fencing: Block,Wood
- Has view: Yes
- View description: Neighborhood
Lot
- Size: 10,019 Square Feet
- Features: Back Yard, Front Yard, Sprinklers In Rear, Sprinklers In Front, Yard
Details
- Parcel number: 476330012
- Special conditions: Standard
Construction
Type & style
- Home type: SingleFamily
- Property subtype: Single Family Residence
Condition
- New construction: No
- Year built: 2007
Utilities & green energy
- Sewer: Public Sewer
- Water: Public
Community & HOA
Community
- Features: Curbs, Park, Street Lights, Suburban, Sidewalks
HOA
- Has HOA: Yes
- Amenities included: Call for Rules
- HOA fee: $52 monthly
- HOA name: Sienna II Avante
- HOA phone: 951-296-5640
Location
- Region: Winchester
Financial & listing details
- Price per square foot: $194/sqft
- Tax assessed value: $574,158
- Annual tax amount: $9,205
- Date on market: 8/30/2024
- Cumulative days on market: 202 days
- Listing terms: Submit
- Exclusions: Refrigerator, washer & dryer
Price history
| Date | Event | Price |
|---|---|---|
| 1/14/2025 | Sold | $800,000$194/sqft |
Source:  CRMLS #SW24173235 Report a problem CRMLS #SW24173235 Report a problem | ||
| 11/22/2024 | Pending sale | $800,000$194/sqft |
Source: CRMLS #SW24173235 Report a problem | ||
| 11/11/2024 | Price change | $800,000-1.2%$194/sqft |
Source: CRMLS #SW24173235 Report a problem | ||
| 10/29/2024 | Price change | $810,000-1.2%$196/sqft |
Source: CRMLS #SW24173235 Report a problem | ||
| 10/15/2024 | Listed for sale | $820,000+56.2%$199/sqft |
Source: CRMLS #SW24173235 Report a problem | ||
| 6/11/2020 | Sold | $525,000$127/sqft |
Source:  CRMLS #SW20088469 Report a problem CRMLS #SW20088469 Report a problem | ||
| 5/14/2020 | Pending sale | $525,000$127/sqft |
Source: Higher Realty Inc #SW20088469 Report a problem | ||
| 5/9/2020 | Listed for sale | $525,000+22.4%$127/sqft |
Source: Higher Realty Inc #SW20088469 Report a problem | ||
| 6/28/2014 | Listing removed | $429,000$104/sqft |
Source: HomeSmart Real Estate #SW14018779 Report a problem | ||
| 1/29/2014 | Listed for sale | $429,000+19.3%$104/sqft |
Source: HomeSmart Real Estate #SW14018779 Report a problem | ||
| 11/29/2007 | Sold | $359,500$87/sqft |
Source: Public Record Report a problem | ||
Public tax history
| Year | Property taxes | Tax assessment |
|---|---|---|
| 2025 | $9,205 -5.7% | $574,158 +2% |
| 2024 | $9,765 +0.9% | $562,901 +2% |
| 2023 | $9,681 +2.3% | $551,865 +2% |
| 2022 | $9,466 +7.6% | $541,045 +2% |
| 2021 | $8,800 +14.4% | $530,438 +22.9% |
| 2020 | $7,691 +1% | $431,742 +2% |
| 2019 | $7,616 +2.2% | $423,278 +2% |
| 2018 | $7,455 +1% | $414,980 +2% |
| 2017 | $7,379 | $406,844 +2% |
| 2016 | $7,379 +2.3% | $398,867 +1.5% |
| 2015 | $7,214 -2.3% | $392,879 +2% |
| 2014 | $7,387 | $385,186 +22.3% |
| 2013 | -- | $315,000 +13.3% |
| 2012 | -- | $278,000 -8.3% |
| 2011 | -- | $303,000 -10.4% |
| 2010 | -- | $338,000 -0.9% |
| 2009 | -- | $341,000 -5.1% |
| 2008 | -- | $359,490 +722.8% |
| 2007 | -- | $43,693 |
Find assessor info on the county website
Neighborhood: 92596
Nearby homes
- $787,8005 bd5 ba3.3k sqft34290 Northhaven Dr, Winchester, CA 92596Off Market
- $688,7004 bd3 ba3.3k sqft34306 Northhaven Dr, Winchester, CA 92596Off Market
- $768,3006 bd5 ba3.4k sqft32721 Koon St, Winchester, CA 92596Off Market

- $781,6004 bd4 ba3.1k sqft34282 Northhaven Dr, Winchester, CA 92596Off Market

- $684,6004 bd3 ba3.1k sqft32709 Koon St, Winchester, CA 92596Off Market
- $720,0005 bd5 ba3.8k sqft34314 Northhaven Dr, Winchester, CA 92596Sold
- $847,6005 bd4 ba4.4k sqft32757 Lambeth St, Winchester, CA 92596Off Market
- $807,3005 bd5 ba4.3k sqft32697 Koon St, Winchester, CA 92596Off Market
Nearby schools
GreatSchools rating
- 7/10Susan La Vorgna Elementary SchoolGrades: K-5Distance: 1.6 mi
- 8/10Bella Vista Middle SchoolGrades: 6-8Distance: 4.3 mi
- 9/10Chaparral High SchoolGrades: 9-12Distance: 6.9 mi
Get a cash offer in 3 minutes
Find out how much your home could sell for in as little as 3 minutes with a no-obligation cash offer.
Estimated market value
$806,100
Get a cash offer in 3 minutes
Find out how much your home could sell for in as little as 3 minutes with a no-obligation cash offer.
Estimated market value
$806,100
- California
- Riverside County
- Winchester
- 92596
- 34298 Northhaven Dr
Nearby cities
Nearby zip codes
Other Winchester Topics
