Skip main navigation
Closed
Street View
  • $695,000

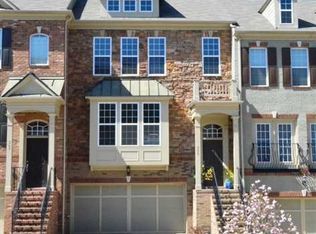
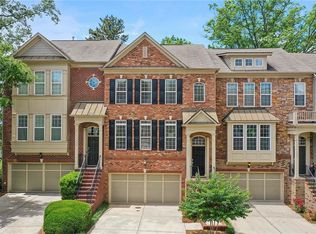
    343 Ardmore Ct NW, Atlanta, GA 30309

    3beds
    2,240sqft
    Townhouse, Residential
    Built in 2011
    871.2 Square Feet Lot
    $696,100 Zestimate®
    $310/sqft
    $4,352 Estimated rent

    Home value

    $696,100

    $661,000 - $731,000

    $4,352/mo

    Zestimate® history
    Loading
    Loading...

    Owner options

    List your home for rent

    $4,352/mo

    Rent Zestimate®

    Find your next renter with Zillow Rental Manager. Plus, with online applications, you can quickly screen prospective tenants – for free.

    Learn more

    $4,352/mo

    Rent Zestimate®

    Refinance and save

    $4,745/mo

    Est. payment

    Refinancing to a lower rate could help reduce your monthly payments and save thousands over the life of the loan.

    See today's rates

    $4,745/mo

    Est. payment

    Explore your selling options

    Work with a Zillow partner agent

    Leverage their expertise and Zillow's premium Showcase listings to get your home seen by more buyers.

    Get started

    List with your own agent

    Get your home in front of millions of buyers by listing it on Zillow.

    Learn how to do it

    Sell it yourself

    Take full control of how buyers see your home on Zillow by listing For Sale by Owner (FSBO).

    List your home

    What's special

    Lovely community green spaceExpansive deckLarge islandOpen floor planOpen dining roomUpgraded flooring throughoutEat-in kitchen
    Low maintenance living nestled in the heart of Ardmore Park neighborhood. The open floor plan makes it easy to entertain with an eat-in kitchen, large island and open dining room. Relax in the spacious living room or enjoy grilling out on the expansive deck. Primary suite complete with walk in closet! Spacious bathroom with dual vanities, separate soaking tub and shower. Second bedroom upstairs could be another primary suite with another generously sized walk in closet and en suite bath. Laundry conveniently located just outside of the upstairs bedrooms. Terrace level provides the perfect space for a recreation room and 3rd bedroom. Behind the scenes, the systems have all been replaced- new Trane HVAC systems and water heater as well as upgraded flooring throughout! Lovely community green space to enjoy the neighbors! Easy walk to the NW BELTLINE trail, Ardmore Park, Tanyard Creek, Bobby Jones Golf and Bisty Grant Tennis on one side of the neighborhood and great restaurants on the other end like Egg Harbor Cafe, Bell Street Burrito, Sufis and Botica. Convenient to major roads and highways make this a dream location for any resident!

    Zillow last checked:

    Listing updated:

    Listing Provided by:

    MARY STUART IVERSON,

    HOME Luxury Real Estate 404-518-3041

    Bought with:

    Melissa Merrell, 431634

    Atlanta Fine Homes Sotheby's International

    Source: FMLS GA,MLS#: 7751426MLS Logo

    Facts & features

    Interior

    Bedrooms & bathrooms
    • Bedrooms: 3
    • Bathrooms: 4
    • Full bathrooms: 3
    • 1/2 bathrooms: 1
    Primary bedroom
    • Features: Roommate Floor Plan
    • Level: Roommate Floor Plan
    Bedroom
    • Features: Roommate Floor Plan
    Primary bathroom
    • Features: Double Vanity, Separate Tub/Shower, Soaking Tub
    Dining room
    • Features: Open Concept
    Kitchen
    • Features: Cabinets Stain, Eat-in Kitchen, Keeping Room, Kitchen Island, Pantry, Stone Counters
    Heating
    • Central, Natural Gas, Zoned
    Cooling
    • Ceiling Fan(s), Central Air, Zoned
    Appliances
    • Included: Dishwasher, Disposal, Dryer, Gas Range, Gas Water Heater, Microwave, Refrigerator, Washer
    • Laundry: In Hall, Laundry Room, Upper Level
    Features
    • Crown Molding, Double Vanity, Entrance Foyer, High Ceilings 9 ft Lower, High Ceilings 9 ft Main, High Ceilings 9 ft Upper, High Speed Internet, Tray Ceiling(s), Walk-In Closet(s)
    • Flooring: Carpet, Ceramic Tile, Hardwood, Luxury Vinyl
    • Windows: Double Pane Windows
    • Basement: None
    • Attic: Pull Down Stairs
    • Number of fireplaces: 1
    • Fireplace features: Gas Log, Living Room
    • Common walls with other units/homes: 2+ Common Walls
    Interior area
    • Total structure area: 2,240
    • Total interior livable area: 2,240 sqft

    Property

    Parking
    • Total spaces: 2
    • Parking features: Attached, Drive Under Main Level, Driveway, Garage, Garage Door Opener, Garage Faces Front, Level Driveway
    • Attached garage spaces: 2
    • Has uncovered spaces: Yes
    Accessibility
    • Accessibility features: None
    Features
    • Levels: Three Or More
    • Patio & porch: Deck
    • Pool features: None
    • Spa features: None
    • Fencing: None
    • Has view: Yes
    • View description: Neighborhood
    • Waterfront features: None
    • Body of water: None
    Lot
    • Size: 871.20 sqft
    • Features: Back Yard, Level
    Details
    • Additional structures: None
    • Parcel number: 17 0147 LL2674
    • Other equipment: None
    • Horse amenities: None

    Construction

    Type & style
    • Home type: Townhouse
    • Architectural style: Traditional
    • Property subtype: Townhouse, Residential
    • Attached to another structure: Yes
    Materials
    • Brick Front, HardiPlank Type
    • Foundation: Brick/Mortar
    • Roof: Composition
    Condition
    • Resale
    • New construction: No
    • Year built: 2011

    Utilities & green energy

    • Electric: Other
    • Sewer: Public Sewer
    • Water: Public
    • Utilities for property: Cable Available, Electricity Available, Natural Gas Available, Phone Available, Sewer Available, Underground Utilities, Water Available
    Green energy
    • Energy efficient items: Lighting, Thermostat
    • Energy generation: None
    • Water conservation: Low-Flow Fixtures

    Community & neighborhood

    Security
    • Security features: Security System Owned, Smoke Detector(s)
    Community
    • Community features: Golf, Homeowners Assoc, Near Schools, Near Trails/Greenway, Park, Pickleball, Playground, Restaurant, Sidewalks, Street Lights, Tennis Court(s)
    Location
    • Region: Atlanta
    • Subdivision: Brookwood Heights At Ardmore

    HOA & financial

    HOA
    • Has HOA: Yes
    • HOA fee: $535 monthly
    • Services included: Maintenance Grounds, Maintenance Structure, Pest Control, Reserve Fund, Sewer, Termite, Trash, Water

    Other

    Other facts
    • Ownership: Fee Simple
    • Road surface type: Paved

    Price history

    DateEventPrice
    6/30/2026Sold$695,000$310/sqft
    Source: FMLS GA #7751426 Report a problem
    5/26/2026Pending sale$695,000$310/sqft
    Source: FMLS GA #7751426 Report a problem
    5/14/2026Listed for sale$695,000+31.9%$310/sqft
    Source: FMLS GA #7751426 Report a problem
    4/2/2021Sold$527,000+0.4%$235/sqft
    Source: GAMLS #8925163 Report a problem
    2/18/2021Pending sale$525,000$234/sqft
    Source: RE/MAX Metro Atlanta Cityside #8925163 Report a problem
    2/9/2021Listed for sale$525,000+42.4%$234/sqft
    Source: RE/MAX Metro Atlanta Cityside #8925163 Report a problem
    4/30/2012Sold$368,750$165/sqft
    Source: Agent Provided Report a problem

    Public tax history

    YearProperty taxesTax assessment
    2024$7,108 +44.7%$217,120
    2023$4,912 -26.5%$217,120 +3%
    2022$6,686 +7.6%$210,800 +8.1%
    2021$6,216 -29.6%$194,960 -8.6%
    2020$8,833 +10.8%$213,360 +9.3%
    2019$7,971 $195,280 +2.4%
    2018$7,971 $190,720 +15.4%
    2017$7,971 +10562.9%$165,200
    2016$75 -99%$165,200
    2015$7,238 +15.5%$165,200 +19.6%
    2014$6,264 +2.8%$138,160
    2013$6,096 -0.7%$138,160
    2012$6,139 $138,160

    Find assessor info on the county website

    Neighborhood: Ardmore

    Nearby schools

    GreatSchools rating
    Schools provided by the listing agent
    • Elementary: E. Rivers
    • Middle: Willis A. Sutton
    • High: North Atlanta

    Source: FMLS GA. This data may not be complete. We recommend contacting the local school district to confirm school assignments for this home.

    Get a cash offer in 3 minutes
    Find out how much your home could sell for in as little as 3 minutes with a no-obligation cash offer.
    Estimated market value
    $696,100
    Get a cash offer in 3 minutes
    Find out how much your home could sell for in as little as 3 minutes with a no-obligation cash offer.
    Estimated market value
    $696,100