Skip main navigation
Closed
  • $686,001

    347 Ardmore Ct NW, Atlanta, GA 30309

    4beds
    2,070sqft
    Townhouse, Residential
    Built in 2011
    871.2 Square Feet Lot
    $681,100 Zestimate®
    $331/sqft
    $4,395 Estimated rent

    Home value

    $681,100

    $613,000 - $763,000

    $4,395/mo

    Zestimate® history
    Loading
    Loading...

    Owner options

    List your home for rent

    $4,395/mo

    Rent Zestimate®

    Find your next renter with Zillow Rental Manager. Plus, with online applications, you can quickly screen prospective tenants – for free.

    Learn more

    $4,395/mo

    Rent Zestimate®

    Refinance and save

    $4,686/mo

    Est. payment

    Refinancing to a lower rate could help reduce your monthly payments and save thousands over the life of the loan.

    See today's rates

    $4,686/mo

    Est. payment

    Explore your selling options

    Work with a Zillow partner agent

    Leverage their expertise and Zillow's premium Showcase listings to get your home seen by more buyers.

    Get started

    List with your own agent

    Get your home in front of millions of buyers by listing it on Zillow.

    Learn how to do it

    Sell it yourself

    Take full control of how buyers see your home on Zillow by listing For Sale by Owner (FSBO).

    List your home

    What's special

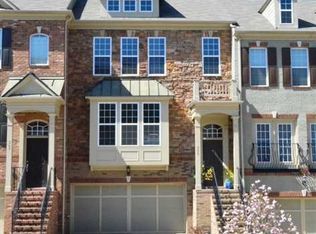
    Welcome to your dream home nestled in the heart of Brookwood Heights at Ardmore Park, where luxury meets convenience in an unbeatable location! Prepare to be captivated by this stunning 4-bedroom, 3.5-bathroom townhome boasting elegance, space, and endless possibilities for modern living. As you step inside, you're greeted by a bright and airy open floor plan adorned with gleaming hardwood floors, setting the stage for effortless entertaining and relaxation. Natural light floods through the multitude of windows, creating an inviting ambiance that invites you to unwind in style. The foyer welcomes you with open arms, guiding you into an elegant living room, a sophisticated dining area, and a spacious kitchen, featuring stylish granite countertops, ample custom cabinet space for all your storage needs, a convenient kitchen island perfect for meal prep or casual dining, and top-of-the-line stainless steel appliances that elevate your cooking experience to new heights. Step outside onto your private deck from the dining room, where you can savor your morning coffee amidst the tranquil surroundings or host al fresco gatherings with friends and family. Upstairs, discover your sanctuary in the true master suite, a haven of relaxation boasting a separate tub and shower, a double vanity for added convenience, and an expansive walk-in closet to accommodate your entire wardrobe. Two additional bedrooms share a full hall bathroom, providing comfort and convenience for family members or guests. Venture downstairs to the terrace level. Here, you'll find a fourth bedroom with its own full bathroom, offering endless possibilities for a guest suite, home office, or recreational space to suit your lifestyle needs. The adjacent laundry room adds convenience to your daily routine, while the outdoor patio invites you to enjoy the serene surroundings. Parking is a breeze with a spacious 2-car garage providing ample storage space for all your belongings, along with extra parking for two cars in the driveway. Plus, with easy access to major thoroughfares such as I-85, Peachtree Road, and Northside Drive, commuting is a breeze, putting all the best of Midtown and Buckhead right at your fingertips. But the convenience doesn't end there – with restaurants, shops, parks, and trails just a short stroll away, you'll enjoy the best of urban living without sacrificing tranquility and privacy. Don't miss out on the opportunity to make this exceptional townhome your own – schedule your private tour today and discover the perfect blend of luxury, comfort, and convenience in one of Atlanta's most coveted neighborhoods!

    Zillow last checked:

    Listing updated:

    Listing Provided by:

    PAULA HENAO,

    Atlanta Fine Homes Sotheby's International

    Bought with:

    Kristie McGough, 356463

    Atlanta Communities

    Source: FMLS GA,MLS#: 7385892MLS Logo

    Facts & features

    Interior

    Bedrooms & bathrooms
    • Bedrooms: 4
    • Bathrooms: 4
    • Full bathrooms: 3
    • 1/2 bathrooms: 1
    Primary bedroom
    • Features: Other
    • Level: Other
    Bedroom
    • Features: Other
    Primary bathroom
    • Features: Double Vanity, Separate Tub/Shower
    Dining room
    • Features: Open Concept
    Kitchen
    • Features: Cabinets White, Kitchen Island, Stone Counters
    Heating
    • Central, Heat Pump
    Cooling
    • Ceiling Fan(s), Central Air
    Appliances
    • Included: Dishwasher, Disposal, Gas Range, Microwave, Refrigerator
    • Laundry: Laundry Room, Lower Level
    Features
    • Crown Molding, Entrance Foyer, High Ceilings 9 ft Main
    • Flooring: Carpet, Ceramic Tile, Hardwood
    • Windows: Double Pane Windows, Window Treatments
    • Basement: Daylight,Exterior Entry,Finished,Interior Entry
    • Number of fireplaces: 1
    • Fireplace features: Family Room, Gas Log, Gas Starter
    • Common walls with other units/homes: 2+ Common Walls
    Interior area
    • Total structure area: 2,070
    • Total interior livable area: 2,070 sqft
    • Finished area above ground: 2,070
    • Finished area below ground: 0

    Property

    Parking
    • Total spaces: 2
    • Parking features: Driveway, Garage, Garage Door Opener, Garage Faces Front
    • Garage spaces: 2
    • Has uncovered spaces: Yes
    Accessibility
    • Accessibility features: None
    Features
    • Levels: Three Or More
    • Patio & porch: Deck, Patio
    • Exterior features: Other
    • Pool features: None
    • Spa features: None
    • Fencing: None
    • Has view: Yes
    • View description: City, Trees/Woods
    • Waterfront features: None
    • Body of water: None
    Lot
    • Size: 871.20 sqft
    • Features: Level
    Details
    • Additional structures: None
    • Parcel number: 17 0147 LL2658
    • Other equipment: None
    • Horse amenities: None

    Construction

    Type & style
    • Home type: Townhouse
    • Architectural style: Townhouse,Traditional
    • Property subtype: Townhouse, Residential
    • Attached to another structure: Yes
    Materials
    • Brick, Cement Siding, HardiPlank Type
    • Foundation: Slab
    • Roof: Composition
    Condition
    • Updated/Remodeled
    • New construction: No
    • Year built: 2011

    Utilities & green energy

    • Electric: 110 Volts
    • Sewer: Public Sewer
    • Water: Public
    • Utilities for property: Cable Available, Electricity Available, Natural Gas Available, Phone Available, Sewer Available, Water Available
    Green energy
    • Energy efficient items: Appliances, HVAC, Insulation, Thermostat
    • Energy generation: None

    Community & neighborhood

    Security
    • Security features: Carbon Monoxide Detector(s), Fire Sprinkler System, Security System Owned, Smoke Detector(s)
    Community
    • Community features: Dog Park, Homeowners Assoc, Near Beltline, Near Public Transport, Near Schools, Near Shopping, Near Trails/Greenway, Park, Public Transportation, Sidewalks
    Location
    • Region: Atlanta
    • Subdivision: Brookwood Heights At Ardmore Park Th

    HOA & financial

    HOA
    • Has HOA: Yes
    • HOA fee: $512 monthly
    • Services included: Maintenance Grounds, Maintenance Structure, Pest Control, Sewer, Termite, Water
    • Association phone: 404-835-9216

    Other

    Other facts
    • Listing terms: Cash,Conventional,FHA,USDA Loan,VA Loan
    • Ownership: Fee Simple
    • Road surface type: Paved

    Price history

    DateEventPrice
    6/11/2024Sold$686,001+1.6%$331/sqft
    Source: FMLS GA #7385892 Report a problem
    5/26/2024Pending sale$675,000$326/sqft
    Source: FMLS GA #7385892 Report a problem
    5/16/2024Listed for sale$675,000+27.6%$326/sqft
    Source: FMLS GA #7385892 Report a problem
    5/12/2020Listing removed$529,000$256/sqft
    Source: Realty One Group Edge #6630622 Report a problem
    5/7/2020Sold$529,000-3.5%$256/sqft
    Source: GAMLS #8675553 Report a problem
    9/27/2019Sold$548,000+4.4%$265/sqft
    Source: GAMLS #8638530 Report a problem
    9/21/2019Pending sale$525,000$254/sqft
    Source: Keller Williams Realty Peachtree Rd. #6598510 Report a problem
    9/12/2019Price change$525,000-4.5%$254/sqft
    Source: Keller Williams Realty Peachtree Rd. #6598510 Report a problem
    9/5/2019Price change$549,9990%$266/sqft
    Source: Keller Williams Realty Peachtree Rd. #6598510 Report a problem
    8/23/2019Price change$550,000-2.7%$266/sqft
    Source: Keller Williams Realty #6598510 Report a problem
    8/8/2019Listed for sale$565,000+50%$273/sqft
    Source: Keller Williams Realty #8638077 Report a problem
    12/5/2011Sold$376,600$182/sqft
    Source: Agent Provided Report a problem

    Public tax history

    YearProperty taxesTax assessment
    2015$6,215 +15.1%$177,000 +19.6%
    2014$5,400 +2%$148,000
    2013$5,296 $148,000
    2012$5,296 $148,000

    Find assessor info on the county website

    Neighborhood: Ardmore

    Nearby schools

    GreatSchools rating
    Schools provided by the listing agent
    • Elementary: E. Rivers
    • Middle: Willis A. Sutton
    • High: North Atlanta

    Source: FMLS GA. This data may not be complete. We recommend contacting the local school district to confirm school assignments for this home.

    Get a cash offer in 3 minutes
    Find out how much your home could sell for in as little as 3 minutes with a no-obligation cash offer.
    Estimated market value
    $681,100
    Get a cash offer in 3 minutes
    Find out how much your home could sell for in as little as 3 minutes with a no-obligation cash offer.
    Estimated market value
    $681,100