Builder is offering 10,000 in builder's incentives (subject to change at anytime)! Mansfield Plan - Two-story, 4 Bedroom, 2.5 bath plus office plan featuring custom cabinetry with soft close cabinet doors and granite countertops. There is also a spacious study with french doors nearby. Oversized owner's closet with a spacious bedroom and sitting. Granite counter tops in master bath and hall bath. Whirlpool stainless steel appliances, Rainbird sprinkler system, radiant barrier roofing for energy efficiency. Many upgrades include Brick water table, 10x12 covered patio, flood lights on rear of home, LVT stairs, LVT upstairs hallway, LVT floor transitions, glass shower door and an extra outlet in the master water closet. Prices subject to change without notice. Home is completed.
Sold for $327,650
$327,650
343 Bay Meadows Drive, Aiken, SC
4beds
2,294sqft
Single Family Residence
Built in 2024
7,405 Square Feet Lot
$339,100 Zestimate®
$143/sqft
$2,329 Estimated rent
Home value
$339,100
$309,000 - $373,000
$2,329/mo
Zestimate® history
Owner options
List your home for rent
$2,329/mo
Rent Zestimate®
Find your next renter with Zillow Rental Manager. Plus, with online applications, you can quickly screen prospective tenants – for free.
$2,329/mo
Rent Zestimate®
Refinance and save
$2,341/mo
Est. payment
Refinancing to a lower rate could help reduce your monthly payments and save thousands over the life of the loan.
$2,341/mo
Est. payment
Explore your selling options
Work with a Zillow partner agent
Leverage their expertise and Zillow's premium Showcase listings to get your home seen by more buyers.
Get startedList with your own agent
Get your home in front of millions of buyers by listing it on Zillow.
Learn how to do itSell it yourself
Take full control of how buyers see your home on Zillow by listing For Sale by Owner (FSBO).
List your homeWhat's special
Zillow last checked:
Listing updated:
Listed by:
Southern Homes Group 706-250-0235,
Southern Homes Group Real Estate
Bought with:
Brooklynne Montgomery, 438244
RE/MAX Reinvented
Source: Hive MLS,MLS#: 98194602 Originating MLS: REALTORS® of Greater Augusta
Originating MLS: REALTORS® of Greater AugustaFacts & features
Interior
Bedrooms & bathrooms
- Bedrooms: 4
- Bathrooms: 3
- Full bathrooms: 2
- 1/2 bathrooms: 1
Rooms
- Room types: Master Bedroom, Bedroom 2, Bedroom 3, Bedroom 4, Dining Room, Family Room, Other
Primary bedroom
- Level: Upper
- Dimensions: 16 x 15
Bedroom 2
- Level: Upper
- Dimensions: 10 x 12
Bedroom 3
- Level: Upper
- Dimensions: 10 x 12
Bedroom 4
- Level: Upper
- Dimensions: 10 x 11
Dining room
- Level: Main
- Dimensions: 10 x 13
Family room
- Level: Main
- Dimensions: 16 x 18
Kitchen
- Level: Main
- Dimensions: 12 x 10
Other
- Description: Flex
- Level: Main
- Dimensions: 11 x 13
Heating
- Heat Pump
Cooling
- Central Air, Ceiling Fan(s)
Appliances
- Included: Built-In Microwave, Range, Disposal, Dishwasher
- Laundry: Dryer Hookup, Washer Hookup
Features
- Walk-in Closet(s), Entrance Foyer, Pantry, Walk-In Closet(s)
- Flooring: LVT/LVP, Carpet
- Doors: Thermal Doors
- Windows: Thermal Windows
- Basement: None
- Attic: Pull Down Stairs,Storage
Interior area
- Total structure area: 2,294
- Total interior livable area: 2,294 sqft
Property
Parking
- Total spaces: 2
- Parking features: Attached, Garage Door Opener, Garage
- Has attached garage: Yes
Features
- Levels: Two
- Patio & porch: Patio, Front Porch
- Exterior features: Thermal Doors
Lot
- Size: 7,405 Square Feet
- Dimensions: 102 x 52 x 102 x 51 x 44
- Features: Landscaped, Sprinklers in Front, Sprinklers in Rear
Details
- Parcel number: 56
- Special conditions: Standard
Construction
Type & style
- Home type: SingleFamily
- Property subtype: Single Family Residence
Materials
- Vinyl Siding
- Foundation: Slab
- Roof: Composition
Condition
- New construction: Yes
- Year built: 2024
Details
- Warranty included: Yes
Utilities & green energy
- Sewer: Public Sewer
- Water: Public
Community & HOA
Community
- Subdivision: Kemper Downs
HOA
- Has HOA: Yes
- Amenities included: Sidewalks
- HOA fee: $400 annually
Location
- Region: Aiken
Financial & listing details
- Price per square foot: $143/sqft
- Date on market: 2/11/2025
- Listing agreement: Exclusive Right To Sell
- Listing terms: Cash,Conventional,FHA,VA Loan
Price history
| Date | Event | Price |
|---|---|---|
| 5/8/2025 | Sold | $327,650$143/sqft |
Source:  Hive MLS #98194602 Report a problem Hive MLS #98194602 Report a problem | ||
Public tax history
Tax history is unavailable.
Neighborhood: 29808
Nearby homes
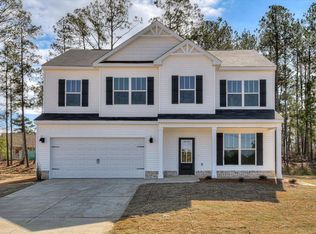
- $327,6504 bd3 ba2.2k sqft343 Bay Meadows Dr, Aiken, SC 29803Sold
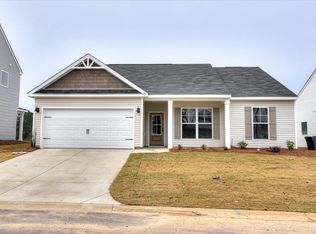
- $284,4003 bd2 ba1.6k sqft337 Bay Meadows Dr, Aiken, SC 29803Pending
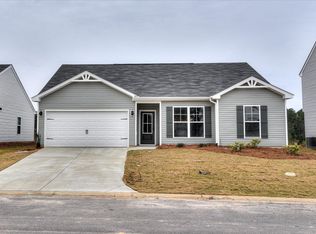
- $268,4003 bd2 ba1.5k sqft345 Bay Meadows Dr, Aiken, SC 29803New Construction
- $305,1603 bd2 ba1.6k sqft329 Bay Meadows Dr, Aiken, SC 29803Sold

- $264,7003 bd2 ba1.3k sqft349 Bay Meadows Dr, Aiken, SC 29803Sold
- $286,4003 bd3 ba1.8k sqft2082 Alpine Dr, Aiken, SC 29803Off Market
- $285,4004 bd2 ba1.6k sqft361 Bay Meadows Dr, Aiken, SC 29803New Construction
- $331,8003 bd3 ba2.2k sqft2078 Alpine Dr, Aiken, SC 29803Off Market
Nearby schools
GreatSchools rating
- 7/10Aiken Elementary SchoolGrades: PK-5Distance: 0.5 mi
- 3/10Schofield Middle SchoolGrades: 7-8Distance: 4.4 mi
- 4/10Aiken High SchoolGrades: 9-12Distance: 5.2 mi
Schools provided by the listing agent
- Elementary: Aiken
- Middle: Schofield
- High: AIKEN HIGH SCHOOL
Source: Hive MLS. This data may not be complete. We recommend contacting the local school district to confirm school assignments for this home.


Get pre-qualified for a loan
At Zillow Home Loans, we can pre-qualify you in as little as 5 minutes with no impact to your credit score.An equal housing lender. NMLS #10287.
- South Carolina
- Aiken County
- Warrenville
- 29808
- 343 Bay Meadows Drive
