Gorgeous and Spacious four Bedroom two bathroom home, built by Steve Klein near schools, shopping, and Church. This open concept, split bedroom plan features a large family room, gorgeous kitchen with large granite island and counter-tops & solid wood cabinetry, private master suite with gorgeous sliding barn doors for added charm, large Euro walk-in shower and over-sized master closet, call today for an appointment.
Closed
Price Unknown
343 Brushy Crk, Victoria, TX 77904
4beds
2,095sqft
Single Family Residence
Built in 2019
7,379 Square Feet Lot
$386,000 Zestimate®
$--/sqft
$2,757 Estimated rent
Home value
$386,000
$367,000 - $405,000
$2,757/mo
Zestimate® history
Owner options
List your home for rent
$2,757/mo
Rent Zestimate®
Find your next renter with Zillow Rental Manager. Plus, with online applications, you can quickly screen prospective tenants – for free.
$2,757/mo
Rent Zestimate®
Refinance and save
Refinancing to a lower rate could help reduce your monthly payments and save thousands over the life of the loan.
Explore your selling options
Work with a Zillow partner agent
Leverage their expertise and Zillow's premium Showcase listings to get your home seen by more buyers.
Get startedList with your own agent
Get your home in front of millions of buyers by listing it on Zillow.
Learn how to do itSell it yourself
Take full control of how buyers see your home on Zillow by listing For Sale by Owner (FSBO).
List your homeWhat's special
Zillow last checked:
Listing updated:
Listed by:
Marco Aurelio Porras 361-573-0444,
RE/MAX Land & Homes
Bought with:
Kelsey Brunner, TREC #0674533
Mega Realty
Source: Central Texas MLS,MLS#: 549142 Originating MLS: Victoria Area Association of REALTORS
Originating MLS: Victoria Area Association of REALTORSFacts & features
Interior
Bedrooms & bathrooms
- Bedrooms: 4
- Bathrooms: 2
- Full bathrooms: 2
Heating
- Natural Gas
Cooling
- Electric, 1 Unit
Appliances
- Included: Dishwasher, Gas Cooktop, Disposal, Microwave, Oven, Range Hood, Range
- Laundry: Inside
Features
- Beamed Ceilings, Breakfast Bar, Ceiling Fan(s), Dining Area, Separate/Formal Dining Room, Double Vanity, High Ceilings, Pull Down Attic Stairs, Split Bedrooms, Smart Home, Smart Thermostat, Walk-In Closet(s), Breakfast Area, Custom Cabinets, Granite Counters, Kitchen Island, Kitchen/Dining Combo, Pantry, Solid Surface Counters
- Flooring: Carpet, Tile, Vinyl
- Attic: Access Only,Pull Down Stairs
- Has fireplace: No
- Fireplace features: None
Interior area
- Total interior livable area: 2,095 sqft
Property
Parking
- Total spaces: 2
- Parking features: Garage
- Garage spaces: 2
Features
- Levels: One
- Stories: 1
- Patio & porch: Covered, Porch
- Exterior features: Porch
- Pool features: None
- Fencing: Back Yard,Picket
- Has view: Yes
- View description: None
- Body of water: None
Lot
- Size: 7,379 Square Feet
Details
- Parcel number: 20409226
Construction
Type & style
- Home type: SingleFamily
- Architectural style: Traditional
- Property subtype: Single Family Residence
Materials
- Frame, Stone
- Foundation: Slab
- Roof: Composition,Shingle
Condition
- Resale
- Year built: 2019
Utilities & green energy
- Sewer: Public Sewer
- Water: Public
- Utilities for property: Cable Available, Electricity Available, Natural Gas Available, Phone Available, Trash Collection Public, Water Available
Community & HOA
Community
- Features: Park, Curbs, Gutter(s), Street Lights
- Security: Prewired, Smoke Detector(s)
- Subdivision: Terra Vista Sub
HOA
- Has HOA: Yes
Location
- Region: Victoria
Financial & listing details
- Tax assessed value: $389,670
- Annual tax amount: $6,218
- Date on market: 6/26/2024
- Cumulative days on market: 43 days
- Listing agreement: Exclusive Right To Sell
- Listing terms: Cash,Conventional,FHA,VA Loan
- Electric utility on property: Yes
- Road surface type: Paved
Price history
| Date | Event | Price |
|---|---|---|
| 8/9/2024 | Pending sale | $380,000$181/sqft |
Source:  Central Texas MLS #549142 Report a problem Central Texas MLS #549142 Report a problem | ||
| 8/8/2024 | Sold | -- |
Source: Central Texas MLS #549142 Report a problem | ||
| 7/2/2024 | Contingent | $380,000$181/sqft |
Source: Central Texas MLS #549142 Report a problem | ||
| 6/28/2024 | Listed for sale | $380,000$181/sqft |
Source: Central Texas MLS #549142 Report a problem | ||
| 6/3/2020 | Sold | -- |
Source: Central Texas MLS #398443 Report a problem | ||
Public tax history
| Year | Property taxes | Tax assessment |
|---|---|---|
| 2025 | $6,218 +15.5% | $389,670 +17.5% |
| 2024 | $5,383 -3% | $331,600 -1.4% |
| 2023 | $5,550 -19.4% | $336,460 +3% |
| 2022 | $6,887 +0.9% | $326,579 +10% |
| 2021 | $6,824 +259.6% | $296,890 +284.4% |
| 2020 | $1,898 | $77,240 |
Find assessor info on the county website
Neighborhood: 77904
Nearby homes
- $310,0004 bd2 ba1.9k sqft339 Brushy Crk, Victoria, TX 77904For Sale

- $--4 bd4 ba2.6k sqft337 Brushy Crk, Victoria, TX 77904Sold
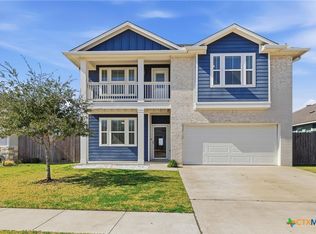
- $445,0004 bd4 ba2.6k sqft349 Brushy Crk, Victoria, TX 77904For Sale
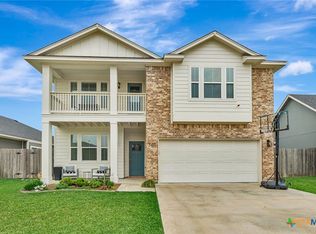
- $313,7003 bd2 ba1.7k sqft338 Brushy Crk, Victoria, TX 77901Off Market
- $353,5003 bd-- ba2k sqft346 Brushy Crk, Victoria, TX 77904Off Market
- $--4 bd3 ba2.5k sqft348 Brushy Crk, Victoria, TX 77904Sold
- $293,8003 bd-- ba1.6k sqft334 Brushy Crk, Victoria, TX 77904Off Market
- $--4 bd4 ba2.4k sqft108 Blue Rock Ct, Victoria, TX 77904Sold
Nearby schools
GreatSchools rating
- 8/10Ella Schorlemmer Elementary SchoolGrades: PK-5Distance: 0.4 mi
- 6/10Harold Cade Middle SchoolGrades: 6-8Distance: 2.1 mi
- 6/10Victoria West High SchoolGrades: 9-12Distance: 1.9 mi
Schools provided by the listing agent
- District: Victoria ISD
Source: Central Texas MLS. This data may not be complete. We recommend contacting the local school district to confirm school assignments for this home.
- Texas
- Victoria County
- Victoria
- 77904
- 343 Brushy Crk
Nearby cities
Nearby neighborhoods
Nearby zip codes
Other Victoria Topics
