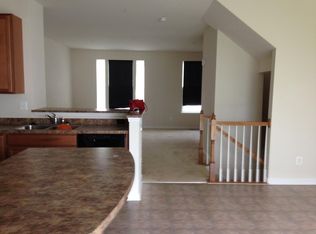
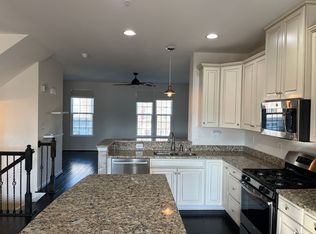
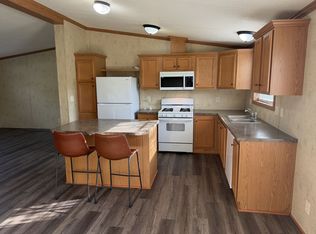
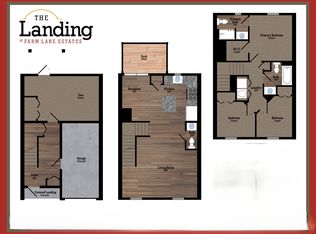
Discover this well-maintained 3-bedroom, 2.5-bathroom townhouse located in Jackson Township. This home features a finished walkout basement, providing additional living or storage space, along with a fenced rear yard for privacy and outdoor enjoyment. The property also includes a 1-car garage for convenient parking and extra storage.
Utilities: Tenant is responsible for water, sewer, trash, electric, and gas.
Pets: One small pet considered with pet deposit and additional monthly pet fee
School District: Spring Grove
Tenant is responsible for lawn and snow maintenance
Appliances are provided in as-is condition and are not guaranteed.
Please Note: Applicant(s) must fill out an application and be approved by Southern Management Rentals, LLC PRIOR to viewing the property. All properties are non-smoking, require active renter's insurance, and require semi-annual inspections. Security deposit, first month's rent, and last month's rent due at lease signing.
House for rent
Single family residence
Available now
Cats, small dogs OK
Hookups laundry
Attached garage parking
What's special
Finished walkout basement
- 82 days |
- -- |
- -- |
Zillow last checked:
Listing updated:
Travel times

Let’s turn your rent into credit progress
Build credit history with every on-time payment and get credit for the payment you’re already making.
Facts & features
Interior
Bedrooms & bathrooms
- Bedrooms: 3
- Bathrooms: 3
- Full bathrooms: 2
- 1/2 bathrooms: 1
Appliances
- Included: Microwave Oven, Washer/Dryer Hookups
- Laundry: Hookups
Interior area
- Total interior livable area: 1,440 sqft
Property
Parking
- Parking features: Attached, Garage
- Has attached garage: Yes
- Details: Contact manager
Features
- Patio & porch: Deck
- Exterior features: Dishwasher Included, Fenced Rear Yard, Finished Walk-Out Basement, Oven-Range Included
Details
- Additional structures: Garage(s)
- Parcel number: 33000120041E000000
Construction
Type & style
- Home type: SingleFamily
- Property subtype: Single Family Residence
Community & HOA
Location
- Region: York
Financial & listing details
- Lease term: Contact For Details
Nearby apartments for rent
Price history
| Date | Event | Price |
|---|---|---|
| 7/31/2026 | Listed for rent | $1,795$1/sqft |
Source: Zillow Rentals Report a problem | ||
| 7/30/2025 | Listing removed | $1,795$1/sqft |
Source: Zillow Rentals Report a problem | ||
| 7/3/2025 | Price change | $1,795-4.3%$1/sqft |
Source: Zillow Rentals Report a problem | ||
| 6/7/2025 | Listed for rent | $1,875$1/sqft |
Source: Zillow Rentals Report a problem | ||
| 5/29/2025 | Sold | $220,000-2.2%$153/sqft |
Source:  Bright MLS #PAYK2080818 Report a problem Bright MLS #PAYK2080818 Report a problem | ||
| 4/29/2025 | Pending sale | $225,000$156/sqft |
Source: Bright MLS #PAYK2080818 Report a problem | ||
| 4/28/2025 | Listed for sale | $225,000+63.2%$156/sqft |
Source: Bright MLS #PAYK2080818 Report a problem | ||
| 7/21/2018 | Listing removed | $137,900+2.1%$96/sqft |
Source: Berkshire Hathaway HomeServices Homesale Realty #1000103674 Report a problem | ||
| 3/28/2018 | Sold | $135,000-2.1%$94/sqft |
Source: Public Record Report a problem | ||
| 2/13/2018 | Pending sale | $137,900$96/sqft |
Source: Berkshire Hathaway HomeServices Homesale Realty #1000103674 Report a problem | ||
| 12/16/2017 | Price change | $137,900-1.4%$96/sqft |
Source: Berkshire Hathaway HomeServices Homesale Realty #1000095466 Report a problem | ||
| 12/4/2017 | Listed for sale | $139,900$97/sqft |
Source: Berkshire Hathaway Homeservices Homesale Realty #1000095466 Report a problem | ||
| 10/6/2017 | Listing removed | $139,900$97/sqft |
Source: Berkshire Hathaway Homesale #21710238 Report a problem | ||
| 8/22/2017 | Price change | $139,900-1.4%$97/sqft |
Source: Berkshire Hathaway Homesale #21708890 Report a problem | ||
| 8/2/2017 | Listed for sale | $141,900-2.1%$99/sqft |
Source: Berkshire Hathaway Homesale #21708890 Report a problem | ||
| 10/20/2016 | Listing removed | $144,900$101/sqft |
Source: Berkshire Hathaway Homesale #21610875 Report a problem | ||
| 9/27/2016 | Listed for sale | $144,900+1.4%$101/sqft |
Source: Berkshire Hathaway Homesale #21610875 Report a problem | ||
| 12/18/2008 | Sold | $142,900$99/sqft |
Source: Public Record Report a problem | ||