LAKE JUNE WATERFRONT LIVING AT ITS BEST!
There’s something special about life on Lake June, and this home gives you the best of it. Located on the quieter side of the lake, enjoy peaceful mornings, beautiful water views and gorgeous sunsets from your own backyard, then hop in the boat and be at the sandbar and all the fun within minutes. Inside, 10 foot ceilings, crown molding, coffered ceilings, upgraded interior doors and an open floor plan create a spacious, stately feel, while large windows keep the lake in view. The great room features a gas fireplace and wood look tile. The home is exceptionally well insulated, helping minimize outside noise while improving energy efficiency and keeping electric bills lower. The kitchen sits at the heart of the home with beautiful lake views, marble countertops, a large center island, generous storage and upgraded appliances, including a NEW STOVE AND DISHWASHER. An additional entertainment area provides even more space for relaxing or hosting family and friends. The primary suite offers gorgeous water views, coffered ceiling, crown molding, new custom blinds and incredible closet space. The primary bath features a soaking tub, walk in tiled shower with bench and dual vanities. Outside is where Lake June living really shines. The expansive lanai features MOTORIZED RETRACTABLE SCREENS, giving you a screened outdoor living area or an open view to the backyard and lake with the touch of a button. It’s the perfect spot for morning coffee, sunset dinners or a house full of friends. A new LP grill connects directly to the home’s gas supply, making outdoor entertaining easy. The beautifully landscaped backyard leads to your PRIVATE BEACH, DOCK AND BOATHOUSE. The boat lift has been retrofitted for a pontoon, so lake days are as simple as walking outside, lowering the boat and going. Fish, cruise, ski or spend the afternoon at the sandbar. Additional upgrades include a NEW ROOF and improved HVAC ventilation for more even, comfortable cooling throughout the home. And then there’s the oversized FOUR CAR GARAGE, a rare find on the lake with plenty of room for vehicles, a golf cart, lake toys, workshop and storage. Private Lake June frontage, gorgeous sunsets, private beach, dock and boathouse, pontoon ready lift, motorized retractable screens, new roof, new stove and dishwasher and a four car garage. Come see it and picture what your days could look like here. This is Lake June living!
For sale
$949,500
343 Catfish Creek Rd, Lake Placid, FL 33852
3beds
3,426sqft
Single Family Residence
Built in 2015
0.35 Acres Lot
$891,600 Zestimate®
$277/sqft
$-- HOA
What's special
Dock and boathouseLarge center islandPrivate beachNew roofBeautifully landscaped backyardOversized four car garageWood look tile
- 1 day
- 861
- 47
Likely to sell faster than
Zillow last checked:
Listing updated:
Listed by:
Rachel Lovett,
Heartland Real Estate Co.
Source: HFMLS,MLS#: 328424Originating MLS: Heartland Association Of Realtors
Facts & features
Interior
Bedrooms & bathrooms
- Bedrooms: 3
- Bathrooms: 3
- Full bathrooms: 2
- 1/2 bathrooms: 1
Primary bedroom
- Level: Main
- Dimensions: 15 x 22
Bedroom 2
- Level: Main
- Dimensions: 15 x 14
Bedroom 3
- Level: Main
- Dimensions: 15 x 13
Primary bathroom
- Level: Main
- Dimensions: 11 x 10
Bathroom 2
- Level: Main
- Dimensions: 6 x 8
Bathroom 3
- Level: Main
- Dimensions: 3 x 8
Bonus room
- Level: Main
- Dimensions: 14 x 16
Dining room
- Level: Main
- Dimensions: 22 x 16
Garage
- Level: Main
- Dimensions: 44 x 24
Kitchen
- Level: Main
- Dimensions: 14 x 17
Laundry
- Level: Main
- Dimensions: 15 x 8
Living room
- Level: Main
- Dimensions: 22 x 17
Porch
- Level: Main
- Dimensions: 36 x 15
Heating
- Central, Electric
Cooling
- Central Air, Electric
Features
- Flooring: Carpet, Tile
Interior area
- Total structure area: 3,426
- Total interior livable area: 3,426 sqft
Video & virtual tour
Property
Parking
- Parking features: Garage, Three or more Spaces
- Garage spaces: 3
Features
- Levels: One
- Stories: 1
- Patio & porch: Rear Porch, Front Porch, Open, Screened
- Exterior features: Dock, Sprinkler/Irrigation
- Pool features: None
- Has view: Yes
- View description: Lake
- Has water view: Yes
- Water view: Lake
- Body of water: June
- Frontage type: Lakefront
- Frontage length: 100
Lot
- Size: 0.35 Acres
Details
- Additional structures: Boat House
- Additional parcels included: ,,
- Parcel number: C11372905000000070
- Zoning description: R1
- Special conditions: None
Construction
Type & style
- Home type: SingleFamily
- Architectural style: One Story
- Property subtype: Single Family Residence
Materials
- Block, Concrete
- Roof: Shingle
Condition
- Resale
- Year built: 2015
Utilities & green energy
- Sewer: Septic Tank
- Water: Public
Community & HOA
HOA
- Has HOA: No
Location
- Region: Lake Placid
Financial & listing details
- Price per square foot: $277/sqft
- Tax assessed value: $803,889
- Annual tax amount: $6,253
- Date on market: 10/2/2026
- Listing agreement: Exclusive Right To Sell
- Listing terms: Cash,Conventional,FHA,USDA Loan,VA Loan
- Road surface type: Paved
Estimated market value
$891,600
$847,000 - $936,000
$2,719/mo
Price history
| Date | Event | Price |
|---|---|---|
| 10/2/2026 | Listed for sale | $949,500+6.1%$277/sqft |
Source: HFMLS #328424 Report a problem | ||
| 9/17/2025 | Sold | $895,000-3.2%$261/sqft |
Source: Public Record Report a problem | ||
| 8/14/2025 | Pending sale | $925,000$270/sqft |
Source: HFMLS #316236 Report a problem | ||
| 8/7/2025 | Listed for sale | $925,000$270/sqft |
Source: HFMLS #316236 Report a problem | ||
| 8/1/2025 | Pending sale | $925,000$270/sqft |
Source: HFMLS #316236 Report a problem | ||
| 7/11/2025 | Listed for sale | $925,000+560.7%$270/sqft |
Source: HFMLS #316236 Report a problem | ||
| 12/12/2014 | Sold | $140,000-26.3%$41/sqft |
Source: Public Record Report a problem | ||
| 8/11/2014 | Listed for sale | $190,000-4.5%$55/sqft |
Source: Brantley Properties Inc. #102911067 Report a problem | ||
| 6/19/2011 | Listing removed | $199,000$58/sqft |
Source: Compton Realty #198471 Report a problem | ||
| 6/19/2010 | Listed for sale | $199,000-32.5%$58/sqft |
Source: CENTURY 21 Compton Realty #198471 Report a problem | ||
| 8/29/2009 | Price change | $295,000+742.9%$86/sqft |
Source: CENTURY 21 Compton Realty #198471 Report a problem | ||
| 8/7/2009 | Price change | $35,000-88.1%$10/sqft |
Source: CENTURY 21 Compton Realty #198471 Report a problem | ||
| 7/24/2009 | Listed for sale | $295,000-15.7%$86/sqft |
Source: CENTURY 21 Compton Realty #198471 Report a problem | ||
| 9/3/2008 | Price change | $350,000-30%$102/sqft |
Source: CENTURY 21 Compton Realty #198471 Report a problem | ||
| 3/8/2008 | Listed for sale | $500,000$146/sqft |
Source: NCI #198471 Report a problem | ||
Public tax history
| Year | Property taxes | Tax assessment |
|---|---|---|
| 2025 | $6,253 +2.9% | $477,417 +2.9% |
| 2024 | $6,075 +1.3% | $463,962 +3% |
| 2023 | $5,996 +0.8% | $450,449 +3% |
| 2022 | $5,949 -1.9% | $437,329 +3% |
| 2021 | $6,062 +1.2% | $424,591 +1% |
| 2020 | $5,989 | $420,439 +2.3% |
| 2019 | $5,989 +1.5% | $410,986 +1.9% |
| 2018 | $5,902 +1.7% | $403,323 +2.1% |
| 2017 | $5,805 +2.4% | $395,027 +2.1% |
| 2016 | $5,672 -0.5% | $386,902 +201.7% |
| 2015 | $5,703 +157.7% | $128,250 |
| 2014 | $2,213 | -- |
| 2013 | -- | -- |
| 2012 | -- | -- |
| 2011 | -- | -- |
| 2010 | -- | -- |
| 2009 | -- | -- |
| 2008 | -- | -- |
| 2007 | -- | -- |
| 2006 | -- | -- |
| 2005 | -- | -- |
| 2004 | -- | -- |
| 2003 | -- | -- |
| 2002 | -- | -- |
| 2001 | -- | -- |
| 2000 | -- | -- |
Find assessor info on the county website
Monthly payment
Est. payment
Payment breakdown
Explore the cost of this home by adjusting the details. Changes won't be saved.Climate risks
Neighborhood: 33852
Similar homes
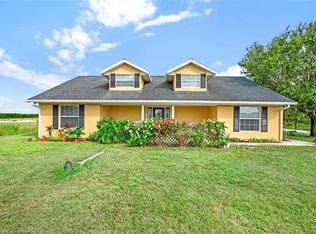
- $993,7004 bd3 ba2k sqft328 Lake June Rd, Lake Placid, FL 33852For Sale
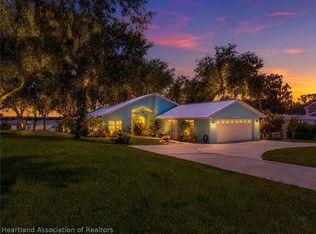 MLS ID #327465, Lisa Frantz. HFMLS
 - $975,0003 bd2 ba2.3k sqft207 S Bear Pointe Dr, Lake Placid, FL 33852For Sale
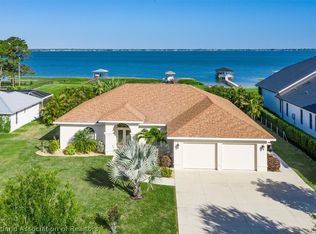 MLS ID #324837, Rebecca Fockler Musgrave. HFMLS
 - $795,0003 bd2 ba2.5k sqft3049 Jack Creek Dr, Lake Placid, FL 33852For Sale By Owner
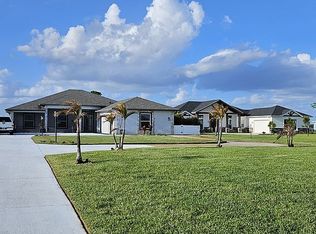
- $850,0003 bd3 ba2.6k sqft186 S BEAR POINTE DRIVE, LAKE PLACID, FL 33852For Sale

 MLS ID #O6383032, Brandon Boyes, 15 PROPERTIES. Stellar MLS
 - $575,0003 bd3 ba2.1k sqft100 TUOMEY COURT, LAKE PLACID, FL 33852New ConstructionMLS ID #S5152921, Alden Harlac, ALTIS REALTY. Stellar MLS
- $499,0004 bd2 ba1.8k sqftLake Mccoy, Lake Placid, FL 33852For Sale
 MLS ID #A12066023, Roland Dezentje, The Keyes Company. MIAMI
 - $639,0003 bd3 ba2.2k sqft186 MANDOLIN DRIVE, LAKE PLACID, FL 33852For SaleMLS ID #O6436482, Candace Garber, TRUDEALS REALTY CORP. Stellar MLS
- $645,9994 bd3 ba2k sqft140 PARK LAND Drive, Lake Placid, FL 33852For Sale
 MLS ID #B26057520, Toni Sposato, All Properties Realty Group. BeachesMLS
 - $499,9995 bd3 ba2.1k sqft1151 WINTER GREEN STREET, LAKE PLACID, FL 33852For SaleMLS ID #FC321362, Chase Sabine, REALTY EXCHANGE, LLC. Stellar MLS
