Skip main navigation
Closed
  • $260,000

    343 Lexington COURT #B, Pewaukee, WI 53072

    2beds
    1,144sqft
    Condominium
    Built in 1988
    -- sqft lot
    $273,400 Zestimate®
    $227/sqft
    $1,574 Estimated rent

    Home value

    $273,400

    $252,000 - $295,000

    $1,574/mo

    Zestimate® history
    Loading
    Loading...

    Owner options

    List your home for rent

    $1,574/mo

    Rent Zestimate®

    Find your next renter with Zillow Rental Manager. Plus, with online applications, you can quickly screen prospective tenants – for free.

    Learn more

    $1,574/mo

    Rent Zestimate®

    Refinance and save

    $1,982/mo

    Est. payment

    Refinancing to a lower rate could help reduce your monthly payments and save thousands over the life of the loan.

    See today's rates

    $1,982/mo

    Est. payment

    Explore your selling options

    Work with a Zillow partner agent

    Leverage their expertise and Zillow's premium Showcase listings to get your home seen by more buyers.

    Get started

    List with your own agent

    Get your home in front of millions of buyers by listing it on Zillow.

    Learn how to do it

    Sell it yourself

    Take full control of how buyers see your home on Zillow by listing For Sale by Owner (FSBO).

    List your home

    What's special

    Private entranceInviting living spaceBeautiful hardwood floorsPlenty of natural lightSerene walking path



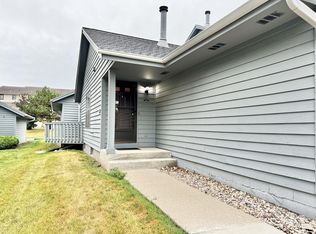
    This spacious and bright two-story condo offers the perfect blend of comfort and privacy. With 2 bedrooms and 1.5 bathrooms, it's an ideal space for individuals, couples, or small families. Enjoy the convenience of a private entrance and a private, attached 2-car garage, providing ample storage and direct access to your home. The inviting living space is perfect for relaxing or entertaining, with plenty of natural light. and beautiful hardwood floors. The kitchen features stainless steel appliances and plenty of counter space making meal prep a breeze. Step outside to a serene walking path, ideal for your morning strolls or evening walks.

    Zillow last checked:

    Listing updated:

    Listed by:

    Rebekah Stuckart 414-333-7091,

    Abundance Real Estate

    Bought with:

    Danielle M Dieringer

    Source: WIREX MLS,MLS#: 1905738MLS LogoOriginating MLS: Metro MLS

    Facts & features

    Interior

    Bedrooms & bathrooms
    • Bedrooms: 2
    • Bathrooms: 2
    • Full bathrooms: 1
    • 1/2 bathrooms: 1
    Primary bedroom
    • Level: Upper
    • Area: 192
    • Dimensions: 12 x 16
    Bedroom 2
    • Level: Upper
    • Area: 165
    • Dimensions: 11 x 15
    Bathroom
    • Features: Dual Entry Off Master Bedroom, Shower Over Tub
    Dining room
    • Level: Main
    • Area: 108
    • Dimensions: 9 x 12
    Kitchen
    • Level: Main
    • Area: 154
    • Dimensions: 11 x 14
    Living room
    • Level: Main
    • Area: 192
    • Dimensions: 12 x 16
    Heating
    • Natural Gas, Forced Air
    Cooling
    • Central Air
    Appliances
    • Included: Dishwasher, Dryer, Microwave, Oven, Range, Refrigerator, Washer
    • Laundry: In Unit
    Features
    • Walk-In Closet(s)
    • Flooring: Wood or Sim.Wood Floors
    • Windows: Skylight(s)
    • Basement: Block,Full
    Interior area
    • Total structure area: 1,144
    • Total interior livable area: 1,144 sqft

    Property

    Parking
    • Total spaces: 2
    • Parking features: Attached, 2 Car
    • Attached garage spaces: 2
    Features
    • Levels: Two,2 Story
    • Stories: 2
    • Patio & porch: Patio/Porch
    • Exterior features: Private Entrance
    Details
    • Parcel number: PWV 0904033002
    • Zoning: res

    Construction

    Type & style
    • Home type: Condo
    • Property subtype: Condominium
    • Attached to another structure: Yes
    Materials
    • Wood Siding
    Condition
    • 21+ Years
    • New construction: No
    • Year built: 1988

    Utilities & green energy

    • Sewer: Public Sewer
    • Water: Public
    • Utilities for property: Cable Available

    Community & neighborhood

    Location
    • Region: Pewaukee
    • Municipality: Pewaukee

    HOA & financial

    HOA
    • Has HOA: Yes
    • HOA fee: $350 monthly

    Price history

    DateEventPrice
    4/14/2025Sold$260,000-1.9%$227/sqft
    Source: WIREX MLS #1905738 Report a problem
    2/10/2025Contingent$265,000$232/sqft
    Source: WIREX MLS #1905738 Report a problem
    2/5/2025Listed for sale$265,000$232/sqft
    Source: WIREX MLS #1905738 Report a problem

    Public tax history

    Tax history is unavailable.

    Neighborhood: 53072

    Nearby schools

    GreatSchools rating
    Schools provided by the listing agent
    • Middle: Asa Clark
    • High: Pewaukee
    • District: Pewaukee

    Source: WIREX MLS. This data may not be complete. We recommend contacting the local school district to confirm school assignments for this home.

    Get a cash offer in 3 minutes
    Find out how much your home could sell for in as little as 3 minutes with a no-obligation cash offer.
    Estimated market value
    $273,400
    Get a cash offer in 3 minutes
    Find out how much your home could sell for in as little as 3 minutes with a no-obligation cash offer.
    Estimated market value
    $273,400