Skip main navigation
Closed
  • $259,900

    385 Lexington COURT #A, Pewaukee, WI 53072

    2beds
    462sqft
    Condominium
    Built in 1988
    -- sqft lot
    $268,300 Zestimate®
    $563/sqft
    $1,210 Estimated rent

    Home value

    $268,300

    $255,000 - $282,000

    $1,210/mo

    Zestimate® history
    Loading
    Loading...

    Owner options

    List your home for rent

    $1,210/mo

    Rent Zestimate®

    Find your next renter with Zillow Rental Manager. Plus, with online applications, you can quickly screen prospective tenants – for free.

    Learn more

    $1,210/mo

    Rent Zestimate®

    Refinance and save

    $2,067/mo

    Est. payment

    Refinancing to a lower rate could help reduce your monthly payments and save thousands over the life of the loan.

    See today's rates

    $2,067/mo

    Est. payment

    Explore your selling options

    Work with a Zillow partner agent

    Leverage their expertise and Zillow's premium Showcase listings to get your home seen by more buyers.

    Get started

    List with your own agent

    Get your home in front of millions of buyers by listing it on Zillow.

    Learn how to do it

    Sell it yourself

    Take full control of how buyers see your home on Zillow by listing For Sale by Owner (FSBO).

    List your home

    What's special


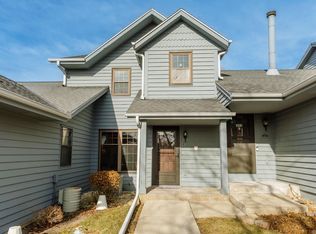


    Enjoy effortless, low-maintenance living in this inviting first-floor condo in desirable Enchanted Village! This well-maintained 2-bedroom, 2-bath home features a spacious, open layout designed for comfortable everyday living, along with the convenience of a private 2-car garage. The lower level offers incredible potential for a future family room, home office or additional living space and already includes a radon mitigation system. Thoughtfully maintained for peace of mind, all appliances are included, the roof was replaced in 2008, the water heater in 2024, and the central air has been recently serviced. Ideally located just minutes from shopping, dining and Liberty Park, with quick access to major highways for an easy commute. Don't miss this opportunity - schedule your showing today!

    Zillow last checked:

    Listing updated:

    Listed by:

    Andrea McHenry info@lakecountryflatfee.com,

    Lake Country Flat Fee

    Bought with:

    Vicki Schultz

    Source: WIREX MLS,MLS#: 1974068MLS LogoOriginating MLS: Metro MLS

    Facts & features

    Interior

    Bedrooms & bathrooms
    • Bedrooms: 2
    • Bathrooms: 2
    • Full bathrooms: 2
    • Main level bedrooms: 2
    Primary bedroom
    • Level: Main
    • Area: 168
    • Dimensions: 12 x 14
    Bedroom 2
    • Level: Main
    • Area: 120
    • Dimensions: 12 x 10
    Bathroom
    • Features: Tub Only, Master Bedroom Bath: Walk-In Shower, Master Bedroom Bath, Shower Over Tub
    Kitchen
    • Level: Main
    • Area: 195
    • Dimensions: 13 x 15
    Living room
    • Level: Main
    • Area: 234
    • Dimensions: 18 x 13
    Heating
    • Natural Gas, Forced Air
    Cooling
    • Central Air
    Appliances
    • Included: Cooktop, Dishwasher, Dryer, Oven, Refrigerator, Washer
    • Laundry: In Unit
    Features
    • Basement: Full,Partially Finished,Radon Mitigation System
    Interior area
    • Total structure area: 1,289
    • Total interior livable area: 462 sqft
    • Finished area below ground: 462

    Property

    Parking
    • Total spaces: 2
    • Parking features: Attached, 2 Car
    • Attached garage spaces: 2
    Features
    • Levels: One,1 Story
    • Stories: 1
    • Patio & porch: Patio/Porch
    Details
    • Parcel number: PWV 0904033030
    • Zoning: Residential
    • Special conditions: Arms Length

    Construction

    Type & style
    • Home type: Condo
    • Property subtype: Condominium
    • Attached to another structure: Yes
    Materials
    • Wood Siding
    Condition
    • 21+ Years
    • New construction: No
    • Year built: 1988

    Utilities & green energy

    • Sewer: Public Sewer
    • Water: Public

    Community & HOA

    HOA
    • Has HOA: Yes
    • HOA fee: $350 monthly
    Location
    • Region: Pewaukee
    • Municipality: Pewaukee

    Financial & listing details

    • Price per square foot: $563/sqft
    • Annual tax amount: $3,019
    • Date on market: 8/1/2026
    • Inclusions: Fridge, Oven/Cooktop, Dishwasher, Washer, Dryer
    • Exclusions: Sesller's Personal Property

    Price history

    DateEventPrice
    9/18/2026Sold$259,900-3.7%$563/sqft
    Source: WIREX MLS #1974068 Report a problem
    8/18/2026Contingent$269,900$584/sqft
    Source: WIREX MLS #1974068 Report a problem
    8/10/2026Price change$269,900-1.8%$584/sqft
    Source: WIREX MLS #1974068 Report a problem
    8/7/2026Price change$274,900-1.8%$595/sqft
    Source: WIREX MLS #1974068 Report a problem
    8/1/2026Listed for sale$279,900$606/sqft
    Source: WIREX MLS #1974068 Report a problem

    Public tax history

    Tax history is unavailable.

    Neighborhood: 53072

    Nearby schools

    GreatSchools rating
    Schools provided by the listing agent
    • Middle: Asa Clark
    • High: Pewaukee
    • District: Pewaukee

    Source: WIREX MLS. This data may not be complete. We recommend contacting the local school district to confirm school assignments for this home.

    Get a cash offer in 3 minutes
    Find out how much your home could sell for in as little as 3 minutes with a no-obligation cash offer.
    Estimated market value
    $268,300
    Get a cash offer in 3 minutes
    Find out how much your home could sell for in as little as 3 minutes with a no-obligation cash offer.
    Estimated market value
    $268,300