Welcome to Kingston, a highly sought-after community in Locust Grove, built by DRB Homes! This beautiful single-family home showcases an exquisite craftsman-style exterior with exceptional attention to detail. The spacious Rosemary floor plan, Homesite 231, offers 5 bedrooms, 4.5 bathrooms, a dedicated study, and a formal dining area, all designed with an open-concept layout perfect for modern living. The stunning kitchen boasts an expansive quartz island, elegant cabinetry, a butler's pantry, and a spacious walk-in pantry for ample storage. The main level also features a convenient laundry room and a guest bedroom with a private full bath. Upstairs, a welcoming loft leads to the luxurious owner's suite, featuring a cozy sitting area, ample closet space, a walk-in shower, and a separate soaking tub for ultimate relaxation. Three additional bedrooms and two full bathrooms complete the upper level. Please note: If the buyer is represented by a broker/agent, DRB REQUIRES the buyer's broker/agent to be present during the initial meeting with DRB's sales personnel to ensure proper representation.
Closed
Zillow last checked:
Listing updated:
Bought with:
No Sales Agent, 0
Non-Mls Company
Source: GAMLS,MLS#: 10727093
Price history
| Date | Event | Price |
|---|---|---|
| 7/28/2026 | Sold | $528,000-4%$144/sqft |
Source:  GAMLS #10727093 Report a problem GAMLS #10727093 Report a problem | ||
| 6/26/2026 | Pending sale | $549,993$150/sqft |
Source: GAMLS #10727093 Report a problem | ||
| 6/16/2026 | Price change | $549,993-0.8%$150/sqft |
Source:  DRB Homes Report a problem DRB Homes Report a problem | ||
| 4/7/2026 | Listed for sale | $554,490$151/sqft |
Source: GAMLS #10727093 Report a problem | ||
Nearby homes
- $500,1004 bd4 ba3.7k sqft282 Linford Dr, Locust Grove, GA 30248Off Market

- $515,6005 bd4 ba3.6k sqft263 Linford Dr, Locust Grove, GA 30248Off Market
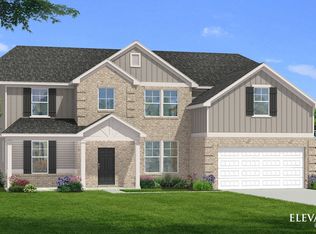
- $427,7254 bd3 ba2.5k sqft901 Kranston Dr, Locust Grove, GA 30248New Construction
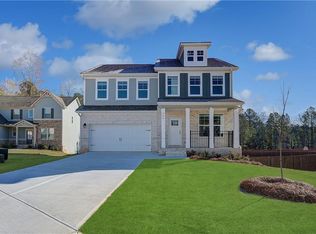
- $451,8455 bd3 ba3.1k sqft259 Linford Dr, Locust Grove, GA 30248New Construction

Get a cash offer in 3 minutes
Find out how much your home could sell for in as little as 3 minutes with a no-obligation cash offer.
Estimated market value
$529,600
