Welcome to the Kingston Subdivision, proudly built by DRB Homes-where quality craftsmanship meets refined design. This exquisite to-be-built single-family residence showcases a stunning Craftsman-style exterior, thoughtfully designed with curb appeal and timeless elegance in mind. Located within a gated community, this home offers peace of mind, privacy, and exclusivity. Featuring the Meridian II floor plan, this expansive layout offers approximately 3,647 heated square feet of thoughtfully planned living space. With 5 generously sized bedrooms, 4 full bathrooms, and a dedicated home office, this home is ideal for growing families, multigenerational living, or those seeking flexible living arrangements. On the main level, you'll find a spacious guest ensuite bedroom, perfect for visitors or as a private retreat. The open-concept design seamlessly connects the chef-inspired kitchen, dining area, and great room, creating an ideal space for entertaining and daily living. The kitchen is beautifully appointed with premium quartz countertops, designer cabinetry, an expansive center island, and stainless steel appliances, offering both functionality and style. A separate soaking tub adds a spa-like element to the main-level bath. Upstairs, discover four additional large bedrooms, including the luxurious owner's suite, which features a grand extended sitting area-perfect for a reading nook or private lounge. The owner's bath offers elevated finishes, including a soaking tub, dual vanities, and a separate shower for a spa-inspired experience. With upscale finishes, spacious design, and a prime location within a secure, gated neighborhood, this home combines luxury and comfort to create the perfect living environment. Don't miss your opportunity to personalize this beautiful new construction home in Kingston Subdivision by DRB Homes. Please note: If the buyer is represented by a broker/agent, DRB REQUIRES the buyer's broker/agent to be present during the initial meeting with DRB's sales personnel to ensure proper representation.
Pending
Price cut: $26.5K (7/21)
$519,993
1013 Linford Dr, Locust Grove, GA 30248
5beds
3,647sqft
Single Family Residence
Built in 2026
-- sqft lot
$485,100 Zestimate®
$143/sqft
$42/mo HOA
What's special
Upscale finishesCraftsman-style exteriorDedicated home officeOpen-concept designExpansive center islandStainless steel appliancesDesigner cabinetry
- 38 days
- 42
- 5
Zillow last checked:
Listing updated:
Listed by:
DRB Team Listings 770-647-8483,
DRB Group Georgia LLC
Source: GAMLS,MLS#: 10841678
Facts & features
Interior
Bedrooms & bathrooms
- Bedrooms: 5
- Bathrooms: 4
- Full bathrooms: 4
- Main level bathrooms: 2
- Main level bedrooms: 1
Rooms
- Room types: Laundry, Loft, Office
Kitchen
- Features: Breakfast Area, Breakfast Room, Pantry, Solid Surface Counters
Heating
- Central
Cooling
- Ceiling Fan(s), Central Air, Dual
Appliances
- Included: Dishwasher, Microwave
- Laundry: In Hall, Upper Level
Features
- Master On Main Level, Walk-In Closet(s)
- Flooring: Carpet, Laminate
- Windows: Double Pane Windows
- Basement: None
- Attic: Pull Down Stairs
- Number of fireplaces: 1
- Fireplace features: Factory Built
- Common walls with other units/homes: No Common Walls
Interior area
- Total structure area: 3,647
- Total interior livable area: 3,647 sqft
- Finished area above ground: 3,647
- Finished area below ground: 0
Property
Parking
- Total spaces: 2
- Parking features: Garage
- Has garage: Yes
Features
- Levels: Two
- Stories: 2
- Patio & porch: Patio
- Has view: Yes
- View description: City
- Body of water: None
Lot
- Features: Level
Details
- Parcel number: 00 000 00000
Construction
Type & style
- Home type: SingleFamily
- Architectural style: Craftsman
- Property subtype: Single Family Residence
Materials
- Brick, Concrete
- Foundation: Slab
- Roof: Composition
Condition
- New Construction
- New construction: Yes
- Year built: 2026
Details
- Warranty included: Yes
Utilities & green energy
- Sewer: Public Sewer
- Water: Public
- Utilities for property: Cable Available, Electricity Available, Natural Gas Available, Sewer Available, Underground Utilities, Water Available
Green energy
- Energy efficient items: Appliances
Community & HOA
Community
- Features: Gated
- Security: Gated Community
- Subdivision: Kingston
HOA
- Has HOA: Yes
- Services included: Swimming
- HOA fee: $500 annually
Location
- Region: Locust Grove
Financial & listing details
- Price per square foot: $143/sqft
- Date on market: 9/8/2026
- Cumulative days on market: 38 days
- Listing agreement: Exclusive Right To Sell
- Electric utility on property: Yes
Estimated market value
$485,100
$446,000 - $524,000
$3,691/mo
Price history
| Date | Event | Price |
|---|---|---|
| 9/25/2026 | Pending sale | $519,993$143/sqft |
Source:  GAMLS #10841678 Report a problem GAMLS #10841678 Report a problem | ||
| 7/21/2026 | Price change | $519,993-4.9%$143/sqft |
Source:  DRB Homes Report a problem DRB Homes Report a problem | ||
| 6/3/2026 | Price change | $546,4990%$150/sqft |
Source: GAMLS #10773936 Report a problem | ||
| 5/29/2026 | Listed for sale | $546,505$150/sqft |
Source:  FMLS GA #7778595 Report a problem FMLS GA #7778595 Report a problem | ||
Public tax history
Tax history is unavailable.
Monthly payment
Est. payment
Payment breakdown
Explore the cost of this home by adjusting the details. Changes won't be saved.Climate risks
Neighborhood: 30248
Nearby schools
Schools provided by the listing agent
- Elementary: Bethlehem
- Middle: Luella
- High: Luella
Source: GAMLS. This data may not be complete. We recommend contacting the local school district to confirm school assignments for this home.
- $444,9935 bd3 ba3.1k sqft1008 Linford Ct, Locust Grove, GA 30248New Construction
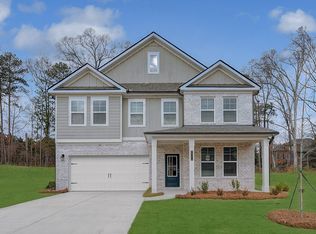
- $451,8455 bd3 ba3.1k sqft259 Linford Dr, Locust Grove, GA 30248New Construction

- $500,1004 bd4 ba3.7k sqft282 Linford Dr, Locust Grove, GA 30248Off Market

- $484,9935 bd4 ba3.6k sqft1112 Brinshire Way, Locust Grove, GA 30248New Construction
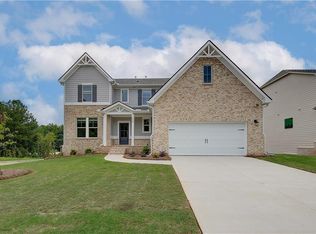
Similar homes
- $530,0005 bd4 ba3.7k sqft140 Marchmont Dr, Locust Grove, GA 30248Active
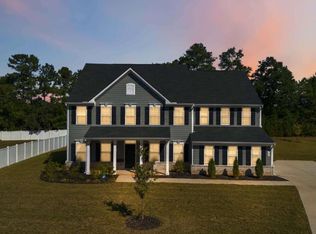
 MLS ID #10856961, Shana M Baylis, Keller Williams Realty Atl. Partners. GAMLS
 - $459,7605 bd3 ba2.6k sqft118 Kenney Way, Locust Grove, GA 30248Active
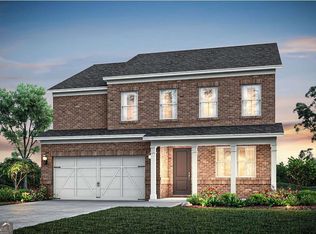 GAMLS
GAMLS - $492,9525 bd5 ba3.6k sqft709 Dunlake Way, Locust Grove, GA 30248Active
 GAMLS
GAMLS - $501,2094 bd3 ba3.3k sqft536 Redcrest Dr, Locust Grove, GA 30248Active
 GAMLS
GAMLS - $493,0604 bd3 ba3.3k sqft716 Dunlake Way, Locust Grove, GA 30248ActiveGAMLS
- $395,9005 bd3 ba2.8k sqft7332 Tenton Xing, Locust Grove, GA 30248ActiveMLS ID #10871879, Deneen Newton, Ashton Woods Realty. GAMLS
- $419,9994 bd4 ba3.5k sqft1125 Pebble Creek Ln, Locust Grove, GA 30248ActiveMLS ID #10830961, Judith B Smith, Chapman Group Realty, Inc.. GAMLS
- $403,7403 bd3 ba1.9k sqft817 Capwood Ln, Locust Grove, GA 30248ActiveMLS ID #10868785, DRB Team Listings, DRB Group Georgia LLC. GAMLS
- $379,9005 bd3 ba2.6k sqft1356 Deutz Dr, Locust Grove, GA 30248ActiveMLS ID #10819350, Dionne Walker, BHHS Georgia Properties. GAMLS
- $499,9004 bd3 ba3.5k sqft151 Courts Of Hampton, Hampton, GA 30228ActiveMLS ID #10868768, Angela J Moss, BHGRE Metro Brokers. GAMLS
- $524,9005 bd4 ba4k sqft121 Tuscany Ct, McDonough, GA 30252ActiveMLS ID #10844785, LaTonya Shearn, BHGRE Metro Brokers. GAMLS
- $499,8215 bd4 ba3.6k sqft136 Aj Welch Jr Way, McDonough, GA 30252ActiveGAMLS
- $359,9934 bd3 ba2.6k sqft1152 Bodega Loop, Locust Grove, GA 30248ActiveGAMLS
- $384,9902 bd2 ba1.8k sqft821 Capwood Ln, Locust Grove, GA 30248ActiveMLS ID #10868798, DRB Team Listings, DRB Group Georgia LLC. GAMLS
- $359,0005 bd4 ba3.4k sqft2045 Theberton Trl, Locust Grove, GA 30248ActiveMLS ID #10821116, Jacob Scott, Your Home Sold Guaranteed Realty. GAMLS
- $529,9935 bd5 ba3.6k sqft186 Buffalo Trce, Stockbridge, GA 30281ActiveGAMLS
- $434,9004 bd3 ba2k sqft5348 Heron Bay Blvd, Locust Grove, GA 30248New Construction
 FMLS GA
 - $379,9904 bd3 ba2.7k sqft161 Chattahoochee Cir, Locust Grove, GA 30248ActiveMLS ID #10857197, Casey G Williams, SM Georgia Brokerage. GAMLS
