The Greenwich on Homesite 11 offers the perfect blend of comfort, style, and low-maintenance living in the Active Adult section of The Park at Brighton in Locust Grove. This thoughtfully designed 3-bedroom, 2.5-bath home features a charming craftsman-style exterior and a spacious open-concept layout ideal for both everyday living and entertaining. At the heart of the home, the kitchen, cafe, and gathering room seamlessly connect to create an inviting space for hosting family and friends. The main-level owner's suite provides a private retreat with a generous walk-in closet and en-suite bath, offering convenience and comfort without the need for stairs. A versatile flex room on the main level can easily serve as a home office, library, hobby room, or creative studio to suit your lifestyle. Upstairs, two spacious secondary bedrooms and a full bath provide comfortable accommodations for guests or additional living space. Residents of Brighton's Active Adult community enjoy amenities including a pool, clubhouse, pickleball courts, golf cart trail, and a gated entrance, creating the perfect setting for an active and connected lifestyle. Conveniently located just 3 miles from I-75, the community offers easy access to Tanger Outlets, dining, and shopping in charming Locust Grove. Photos are of actual home. Actual colors, features, materials, and lot views may vary. Prices and features are subject to change without notice. Please note: If the buyer is represented by a broker/agent, DRB REQUIRES the buyer's broker/agent to be present during the initial meeting with DRB's sales personnel to ensure proper representation.
Active
$403,740
817 Capwood Ln, Locust Grove, GA 30248
3beds
1,984sqft
Single Family Residence
Built in 2026
0.35 Acres Lot
$-- Zestimate®
$203/sqft
$220/mo HOA
What's special
Craftsman-style exteriorEn-suite bathGenerous walk-in closetSpacious open-concept layout
- 1 day
- 23
- 0
Zillow last checked:
Listing updated:
Listed by:
DRB Team Listings 770-647-8483,
DRB Group Georgia LLC
Source: GAMLS,MLS#: 10868785
Facts & features
Interior
Bedrooms & bathrooms
- Bedrooms: 3
- Bathrooms: 3
- Full bathrooms: 2
- 1/2 bathrooms: 1
- Main level bathrooms: 1
- Main level bedrooms: 1
Rooms
- Room types: Family Room, Laundry
Kitchen
- Features: Breakfast Area, Kitchen Island, Walk-in Pantry
Heating
- Central, Natural Gas, Zoned
Cooling
- Central Air, Dual, Other, Zoned
Appliances
- Included: Dishwasher, Disposal, Microwave
- Laundry: In Hall
Features
- Master On Main Level, Other, Rear Stairs, Tray Ceiling(s), Walk-In Closet(s)
- Flooring: Carpet, Vinyl
- Windows: Double Pane Windows, Storm Window(s)
- Basement: None
- Number of fireplaces: 1
- Fireplace features: Family Room
- Common walls with other units/homes: No Common Walls
Interior area
- Total structure area: 1,984
- Total interior livable area: 1,984 sqft
- Finished area above ground: 1,984
- Finished area below ground: 0
Property
Parking
- Total spaces: 2
- Parking features: Attached, Garage, Garage Door Opener, Kitchen Level
- Has attached garage: Yes
Features
- Levels: Two
- Stories: 2
- Patio & porch: Deck
- Waterfront features: No Dock Or Boathouse
- Body of water: None
Lot
- Size: 0.35 Acres
- Features: Level, Private
Details
- Parcel number: 0
Construction
Type & style
- Home type: SingleFamily
- Architectural style: Contemporary,Craftsman
- Property subtype: Single Family Residence
Materials
- Other
- Foundation: Slab
- Roof: Composition
Condition
- New Construction
- New construction: Yes
- Year built: 2026
Details
- Warranty included: Yes
Utilities & green energy
- Electric: 220 Volts
- Sewer: Public Sewer
- Water: Public
- Utilities for property: Cable Available, Electricity Available, Natural Gas Available, Phone Available, Underground Utilities
Green energy
- Energy efficient items: Appliances
Community & HOA
Community
- Features: Clubhouse, Gated, Pool, Sidewalks, Street Lights
- Security: Carbon Monoxide Detector(s), Smoke Detector(s)
- Subdivision: The Park at Brighton
HOA
- Has HOA: Yes
- Services included: Maintenance Grounds
- HOA fee: $2,640 annually
Location
- Region: Locust Grove
Financial & listing details
- Price per square foot: $203/sqft
- Date on market: 10/7/2026
- Listing agreement: Exclusive Right To Sell
- Electric utility on property: Yes
Estimated market value
Not available
Estimated sales range
Not available
Not available
Price history
| Date | Event | Price |
|---|---|---|
| 10/7/2026 | Listed for sale | $403,740$203/sqft |
Source:  GAMLS #10868785 Report a problem GAMLS #10868785 Report a problem | ||
Public tax history
Tax history is unavailable.
Monthly payment
Est. payment
Payment breakdown
Explore the cost of this home by adjusting the details. Changes won't be saved.Climate risks
Neighborhood: 30248
Nearby schools
Schools provided by the listing agent
- Elementary: Locust Grove
- Middle: Locust Grove
- High: Locust Grove
Source: GAMLS. This data may not be complete. We recommend contacting the local school district to confirm school assignments for this home.
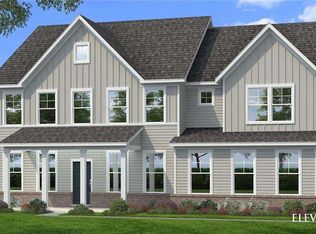
- $492,9525 bd5 ba3.6k sqft709 Dunlake Way, Locust Grove, GA 30248New Construction

- $493,0604 bd3 ba3.3k sqft716 Dunlake Way, Locust Grove, GA 30248New Construction
- $140,0008.35 acres460 Yarbrough Mill Rd, Locust Grove, GA 30248Lot/Land
- $499,8225 bd4 ba4k sqft745 Dunlake Way, Locust Grove, GA 30248New Construction

Similar homes
- $--4 bd3 ba1.8k sqft816 Freedom Walk, Locust Grove, GA 30248Auction
 Auction.com 2
 - $384,9902 bd2 ba1.8k sqft821 Capwood Ln, Locust Grove, GA 30248Active

 MLS ID #10868798, DRB Team Listings, DRB Group Georgia LLC. GAMLS
 - $--3 bd3 ba2.5k sqft1259 McAllistar Dr, Locust Grove, GA 30248Auction
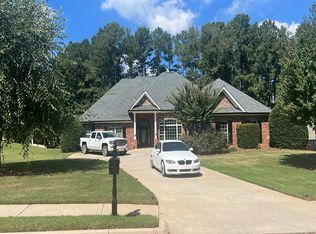 Auction.com 2
 - $349,9504 bd3 ba2.5k sqft549 Harmony Way, Locust Grove, GA 30248Active
 MLS ID #10867907, Jerri Sims, First Choice Realty Group GA. GAMLS
 - $275,0004 bd3 ba1.8k sqft807 Freedom Walk, Locust Grove, GA 30248For Sale
 MLS ID #7848059, Jingyu Zhang, Virtual Properties Realty. Biz. FMLS GA
 - $349,9005 bd2 ba2k sqft116 Smith St, Locust Grove, GA 30248ActiveMLS ID #10853569, Heather Woods, Market South Properties Inc.. GAMLS
- $370,0003 bd2 ba1.9k sqft35 Combs St, Locust Grove, GA 30248ActiveMLS ID #10840493, Carole Armstrong, Southern Classic Realtors. GAMLS
- $407,0004 bd3 ba1.8k sqft783 Lester Mill Rd, Locust Grove, GA 30248ActiveMLS ID #10847605, Ieshia Lafontaine, Watkins Real Estate Associates. GAMLS
- $421,9784 bd3 ba2.1k sqft253 Nesta Grove Dr, Locust Grove, GA 30248ActiveGAMLS
- $389,9994 bd3 ba1.6k sqft162 Price Dr W, Locust Grove, GA 30248ActiveMLS ID #10813106, Heather Woods, Market South Properties Inc.. GAMLS
- $459,6305 bd3 ba2.2k sqft256 Nesta Grv, Locust Grove, GA 30248ActiveMLS ID #10807874, Jaymie Dimbath, Pulte Realty of Georgia, Inc. GAMLS
- $369,8003 bd3 ba2.7k sqft1048 Birdseye Vw, Locust Grove, GA 30248ActiveMLS ID #10803696, Kristi Wallace, Market South Properties Inc.. GAMLS
- $275,0004 bd3 ba1.9k sqft929 Justice Dr, Locust Grove, GA 30248ActiveMLS ID #10851432, Curtis Swilley, Rock River Realty LLC. GAMLS
- $449,3275 bd3 ba2.6k sqft275 Nesta Grove Dr, Locust Grove, GA 30248ActiveGAMLS
- $419,9905 bd3 ba2.5k sqft324 Trulove Ln, Locust Grove, GA 30248ActiveMLS ID #10789383, Johnny Clay Jr., Vin & Rosh Realtors. GAMLS
- $379,9904 bd3 ba2.7k sqft161 Chattahoochee Cir, Locust Grove, GA 30248New ConstructionFMLS GA
- $399,0004 bd3 ba2.7k sqft239 Baumgard Way, Locust Grove, GA 30248ActiveMLS ID #10829721, Charlette Graham, Keller Williams Realty Atl. Partners. GAMLS
- $259,9004 bd3 ba1.8k sqft709 Patriots Point St, Locust Grove, GA 30248ActiveMLS ID #10808086, Shontay Rose, Trelora Realty, Inc.. GAMLS
- $413,9285 bd3 ba2.2k sqft130 Kenney Way, Locust Grove, GA 30248ActiveGAMLS
- $399,9904 bd2 ba1.8k sqft280 Nesta Grove Dr, Locust Grove, GA 30248New ConstructionFMLS GA
