The Aspiration on Homesite 10 offers the perfect blend of comfort, style, and low-maintenance living in the Active Adult section of The Park at Brighton in Locust Grove. This thoughtfully designed ranch-style home features 3 bedrooms, 3 baths, a private study, formal dining room, and covered back patio, all conveniently located on a single level. Designed for both everyday comfort and effortless entertaining, the open-concept floorplan seamlessly connects the kitchen, cafe, and gathering room, creating a bright and welcoming space at the heart of the home. Whether hosting friends and family or enjoying a quiet evening in, the spacious living areas provide the perfect setting for every occasion. The private owner's suite serves as a relaxing retreat, complete with a generous walk-in closet and a well-appointed en-suite bath. Thoughtfully designed with guests in mind, the home's two secondary bedrooms each feature their own dedicated bathroom, offering comfort, privacy, and convenience for visiting family and friends. A versatile study provides the flexibility to work from home, pursue hobbies, or create a cozy reading room, while the formal dining room offers the perfect space for holiday gatherings, dinner parties, and special celebrations. Step outside to the covered back patio, where you can enjoy your morning coffee, entertain guests, or simply relax and take in the peaceful surroundings. Residents of Brighton's Active Adult community enjoy amenities including a pool, clubhouse, pickleball courts, golf cart trails, and a gated entrance, creating the perfect setting for an active and connected lifestyle. Conveniently located just 3 miles from I-75, the community offers easy access to Tanger Outlets, dining, and shopping in charming Locust Grove. Photos are of actual home. Actual colors, features, materials, and lot views may vary. Prices and features are subject to change without notice. Please note: If the buyer is represented by a broker/agent, DRB REQUIRES the buyer's broker/agent to be present during the initial meeting with DRB's sales personnel to ensure proper representation.
Active
$414,565
813 Capwood Ln, Locust Grove, GA 30248
3beds
2,313sqft
Single Family Residence
Built in 2026
0.35 Acres Lot
$414,700 Zestimate®
$179/sqft
$220/mo HOA
What's special
Open-concept floorplanBright and welcoming spaceWell-appointed en-suite bathCovered back patioGenerous walk-in closetVersatile studyPrivate study
- 12 days
- 43
- 1
Zillow last checked:
Listing updated:
Listed by:
DRB Team Listings 770-647-8483,
DRB Group Georgia LLC
Source: GAMLS,MLS#: 10877314
Facts & features
Interior
Bedrooms & bathrooms
- Bedrooms: 3
- Bathrooms: 3
- Full bathrooms: 3
- Main level bathrooms: 3
- Main level bedrooms: 3
Rooms
- Room types: Family Room, Laundry, Office
Kitchen
- Features: Breakfast Area, Kitchen Island, Walk-in Pantry
Heating
- Central, Natural Gas, Zoned
Cooling
- Central Air, Dual, Other, Zoned
Appliances
- Included: Dishwasher, Disposal, Microwave
- Laundry: Laundry Closet
Features
- Master On Main Level, Other, Rear Stairs, Tray Ceiling(s), Walk-In Closet(s)
- Flooring: Carpet, Vinyl
- Windows: Double Pane Windows, Storm Window(s)
- Basement: None
- Number of fireplaces: 1
- Fireplace features: Family Room
- Common walls with other units/homes: No Common Walls
Interior area
- Total structure area: 2,313
- Total interior livable area: 2,313 sqft
- Finished area above ground: 2,313
- Finished area below ground: 0
Property
Parking
- Total spaces: 2
- Parking features: Attached, Garage, Garage Door Opener, Kitchen Level
- Has attached garage: Yes
Features
- Levels: One
- Stories: 1
- Patio & porch: Patio
- Waterfront features: No Dock Or Boathouse
- Body of water: None
Lot
- Size: 0.35 Acres
- Features: Level, Private
Details
- Parcel number: 0.0
Construction
Type & style
- Home type: SingleFamily
- Architectural style: Contemporary,Craftsman,Ranch
- Property subtype: Single Family Residence
Materials
- Other
- Foundation: Slab
- Roof: Composition
Condition
- New Construction
- New construction: Yes
- Year built: 2026
Details
- Warranty included: Yes
Utilities & green energy
- Electric: 220 Volts
- Sewer: Public Sewer
- Water: Public
- Utilities for property: Cable Available, Electricity Available, Natural Gas Available, Phone Available, Underground Utilities
Green energy
- Energy efficient items: Appliances
Community & HOA
Community
- Features: Clubhouse, Gated, Pool, Retirement Community, Sidewalks, Street Lights
- Security: Carbon Monoxide Detector(s), Smoke Detector(s)
- Senior community: Yes
- Subdivision: The Park at Brighton
HOA
- Has HOA: Yes
- Services included: Maintenance Grounds
- HOA fee: $2,640 annually
Location
- Region: Locust Grove
Financial & listing details
- Price per square foot: $179/sqft
- Date on market: 10/22/2026
- Cumulative days on market: 12 days
- Listing agreement: Exclusive Right To Sell
- Electric utility on property: Yes
Estimated market value
$414,700
$394,000 - $435,000
$2,567/mo
Price history
| Date | Event | Price |
|---|---|---|
| 10/22/2026 | Listed for sale | $414,565$179/sqft |
Source:  FMLS GA #7857839 Report a problem | ||
Public tax history
Tax history is unavailable.
Monthly payment
Est. payment
Payment breakdown
Explore the cost of this home by adjusting the details. Changes won't be saved.Climate risks
Neighborhood: 30248
Nearby schools
Schools provided by the listing agent
- Elementary: Locust Grove
- Middle: Locust Grove
- High: Locust Grove
Source: GAMLS. This data may not be complete. We recommend contacting the local school district to confirm school assignments for this home.
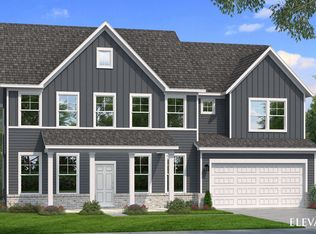
- $479,9935 bd5 ba3.6k sqft709 Dunlake Way, Locust Grove, GA 30248New Construction

- $494,4665 bd4 ba3.8k sqft713 Dunlake Way, Locust Grove, GA 30248New Construction

- $493,0605 bd5 ba3.3k sqft716 Dunlake Way, Locust Grove, GA 30248New Construction
- $140,0008.35 acres460 Yarbrough Mill Rd, Locust Grove, GA 30248Lot/Land
Similar homes
- $403,7403 bd3 ba1.9k sqft817 Capwood Ln, Locust Grove, GA 30248Active

 MLS ID #10868785, DRB Team Listings, DRB Group Georgia LLC. GAMLS
- $384,9903 bd2 ba1.8k sqft821 Capwood Ln, Locust Grove, GA 30248Active
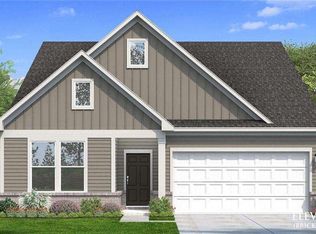 MLS ID #10868798, DRB Team Listings, DRB Group Georgia LLC. GAMLS
- from $423,9904 bd3 ba2.2k sqftTilden Plan, Overland, Locust Grove, GA 30248New Construction
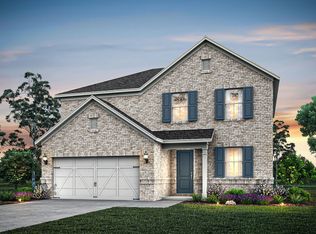 Pulte
- $493,0605 bd5 ba3.3k sqft716 Dunlake Way, Locust Grove, GA 30248ActiveGAMLS
- $457,8885 bd3 ba2.6k sqft272 Nesta Grove Dr, Locust Grove, GA 30248ActiveGAMLS
- $489,9934 bd3 ba3.3k sqft109 Blessing Brook Way, Locust Grove, GA 30248ActiveGAMLS
- $466,9904 bd3 ba2.2k sqft181 Hart Rd, Jenkinsburg, GA 30234ActiveMLS ID #10881878, Jenifer Wessels, Chitwood Pearson Mgmt & Brokerage. GAMLS
- $404,7804 bd3 ba2.6k sqft240 Delilah St, McDonough, GA 30252ActiveGAMLS
- $549,9004 bd4 ba2.8k sqft320 Colvin Dr, Locust Grove, GA 30248ActiveMLS ID #10793866, Amber Jones, Crye-Leike, Realtors. GAMLS
- $519,9935 bd4 ba3.4k sqft132 Blessing Brook Way, Locust Grove, GA 30248ActiveGAMLS
- $501,2094 bd3 ba3.3k sqft536 Redcrest Dr, Locust Grove, GA 30248ActiveGAMLS
- $589,9004 bd4 ba3k sqft330 Colvin Dr, Locust Grove, GA 30248ActiveMLS ID #10816433, Amber Jones, Crye-Leike, Realtors. GAMLS
- $432,1903 bd3 ba2.4k sqft104 Allington Dr, McDonough, GA 30253ActiveGAMLS
- $373,8504 bd3 ba2.4k sqft1027 Holliday Pass, Griffin, GA 30223ActiveMLS ID #10871439, Yolanda Wade, Adams Homes Realty Inc.. GAMLS
- $355,3504 bd2 ba2.1k sqft1044 Holliday Pass, Griffin, GA 30223ActiveMLS ID #10876714, Sandra A Shellie, Adams Homes Realty Inc.. GAMLS
- $386,3504 bd3 ba2.5k sqft1039 Holliday Pass #23, Griffin, GA 30223ActiveMLS ID #10737877, Yolanda Wade, Adams Homes Realty Inc.. GAMLS
- $399,9004 bd3 ba3.4k sqft229 Begonia Way, McDonough, GA 30253ActiveMLS ID #10870359, Andrea A Butcher, RealHome Services & Solutions. GAMLS
