Nestled within a secure, gated community, this beautifully updated, 3-bedroom, 2-bathroom residence offers the perfect blend of luxury and tranquility. Enjoy the assurance of a brand-new roof, complete with a 20-year warranty, as well as a 7-year warranty on the exterior painting completed 10/10/2025. Interior wood shutters adorn the front windows, adding a touch of classic curb appeal. The moment you enter, you'll be greeted by an open and airy living space, with stylish tile flooring throughout the main areas that flows seamlessly into the elegant, formal dining area. Just off the dining room, a large sitting area provides an ideal spot for relaxation , entertaining or a home office. The heart of the home is the chef-inspired kitchen, boasting upgraded cabinetry, gleaming granite countertops, and a double oven. All appliances are included even the fridge in the garage ,making this home a truly turn-key. Bedrooms are finished with warm hardwood flooring, while seven ceiling fans throughout the home provide comfort and air circulation. Custom window treatments and curtains add a touch of sophistication. Step outside to your private maintenance free yard where a stunning oversized paver lanai and a refreshing pool create a true outdoor oasis for endless entertainment and relaxation. Most furnishings are also available for purchase, offering a seamless transition into your new home.
Sold for $512,500
$512,500
343 LONDONDERRY DRIVE, SARASOTA, FL 34240
3beds
1,946sqft
Single Family Residence
Built in 2000
8,329 Square Feet Lot
$510,600 Zestimate®
$263/sqft
$4,105 Estimated rent
Home value
$510,600
$470,000 - $557,000
$4,105/mo
Zestimate® history
Owner options
List your home for rent
$4,105/mo
Rent Zestimate®
Find your next renter with Zillow Rental Manager. Plus, with online applications, you can quickly screen prospective tenants – for free.
$4,105/mo
Rent Zestimate®
Refinance and save
$3,645/mo
Est. payment
Refinancing to a lower rate could help reduce your monthly payments and save thousands over the life of the loan.
$3,645/mo
Est. payment
Explore your selling options
Work with a Zillow partner agent
Leverage their expertise and Zillow's premium Showcase listings to get your home seen by more buyers.
Get startedList with your own agent
Get your home in front of millions of buyers by listing it on Zillow.
Learn how to do itSell it yourself
Take full control of how buyers see your home on Zillow by listing For Sale by Owner (FSBO).
List your homeWhat's special
Secure gated communityBrand-new roofGleaming granite countertopsRefreshing poolOversized paver lanaiCustom window treatmentsCeiling fans
Zillow last checked:
Listing updated:
Listed by:
Barbara Williams 941-266-6701,
MAPP REALTY & INVESTMENT CO 941-379-2448
Bought with:
Missy Cleary, 3029657
RE/MAX ALLIANCE GROUP
Source: Stellar MLS,MLS#: A4666644 Originating MLS: Sarasota - Manatee
Originating MLS: Sarasota - Manatee
Facts & features
Interior
Bedrooms & bathrooms
- Bedrooms: 3
- Bathrooms: 2
- Full bathrooms: 2
Primary bedroom
- Features: Walk-In Closet(s)
- Level: First
- Area: 192 Square Feet
- Dimensions: 16x12
Bedroom 3
- Features: Built-in Closet
- Level: First
- Area: 120 Square Feet
- Dimensions: 12x10
Bathroom 2
- Level: First
- Area: 132 Square Feet
- Dimensions: 12x11
Dining room
- Level: First
- Area: 144 Square Feet
- Dimensions: 12x12
Kitchen
- Level: First
- Area: 325 Square Feet
- Dimensions: 25x13
Living room
- Level: First
- Area: 320 Square Feet
- Dimensions: 20x16
Office
- Level: First
- Area: 143 Square Feet
- Dimensions: 13x11
Heating
- Central
Cooling
- Central Air
Appliances
- Included: Oven, Dishwasher, Disposal, Dryer, Microwave, Range, Refrigerator, Washer
- Laundry: Inside, Laundry Room
Features
- Built-in Features, Cathedral Ceiling(s), Ceiling Fan(s), High Ceilings, Open Floorplan, Solid Surface Counters, Solid Wood Cabinets, Split Bedroom, Vaulted Ceiling(s), Walk-In Closet(s)
- Flooring: Ceramic Tile, Tile, Hardwood
- Windows: Window Treatments
- Has fireplace: No
Interior area
- Total structure area: 2,503
- Total interior livable area: 1,946 sqft
Property
Parking
- Total spaces: 2
- Parking features: Garage Door Opener
- Attached garage spaces: 2
Features
- Levels: One
- Stories: 1
- Patio & porch: Patio, Screened
- Exterior features: Irrigation System
- Has private pool: Yes
- Pool features: In Ground
- Has view: Yes
- View description: Park/Greenbelt, Pool, Lake
- Has water view: Yes
- Water view: Lake
Lot
- Size: 8,329 Square Feet
- Features: Greenbelt
Details
- Parcel number: 0210110020
- Zoning: RE1
- Special conditions: None
Construction
Type & style
- Home type: SingleFamily
- Architectural style: Ranch
- Property subtype: Single Family Residence
Materials
- Stucco
- Foundation: Slab
- Roof: Shingle
Condition
- New construction: No
- Year built: 2000
Utilities & green energy
- Sewer: Public Sewer
- Water: Public
- Utilities for property: BB/HS Internet Available, Cable Connected, Electricity Available, Public
Community & HOA
Community
- Pet fee: $0 monthly
- Subdivision: TATUM RIDGE
HOA
- Has HOA: Yes
- HOA fee: $310 monthly
- HOA name: Nicole Banks
- HOA phone: 941-870-4920
Location
- Region: Sarasota
Financial & listing details
- Price per square foot: $263/sqft
- Tax assessed value: $448,700
- Annual tax amount: $5,925
- Date on market: 10/1/2025
- Cumulative days on market: 221 days
- Ownership: Fee Simple
- Total actual rent: 0
- Electric utility on property: Yes
- Road surface type: Paved
Price history
| Date | Event | Price |
|---|---|---|
| 6/17/2026 | Sold | $512,500-2.4%$263/sqft |
Source:  Stellar MLS #A4666644 Report a problem Stellar MLS #A4666644 Report a problem | ||
| 5/10/2026 | Pending sale | $525,000$270/sqft |
Source: Stellar MLS #A4666644 Report a problem | ||
| 5/4/2026 | Price change | $525,000-2.6%$270/sqft |
Source: Stellar MLS #A4666644 Report a problem | ||
| 3/11/2026 | Price change | $539,000-2%$277/sqft |
Source: Stellar MLS #A4666644 Report a problem | ||
| 1/27/2026 | Price change | $549,900-4.4%$283/sqft |
Source: Stellar MLS #A4666644 Report a problem | ||
| 12/4/2025 | Price change | $575,000-2.4%$295/sqft |
Source: Stellar MLS #A4666644 Report a problem | ||
| 10/1/2025 | Listed for sale | $589,000+55.9%$303/sqft |
Source: Stellar MLS #A4666644 Report a problem | ||
| 5/1/2017 | Sold | $377,900-1.6%$194/sqft |
Source: Public Record Report a problem | ||
| 12/6/2016 | Listed for sale | $384,000+76.3%$197/sqft |
Source: RE/MAX ALLIANCE GROUP #A4171379 Report a problem | ||
| 1/3/2001 | Sold | $217,800$112/sqft |
Source: Public Record Report a problem | ||
Public tax history
| Year | Property taxes | Tax assessment |
|---|---|---|
| 2025 | $5,860 -1.1% | $448,700 -2.4% |
| 2024 | $5,926 -1.3% | $459,900 -2% |
| 2023 | $6,003 +14.7% | $469,400 +39.2% |
| 2022 | $5,234 +25.1% | $337,260 +10% |
| 2021 | $4,182 +5.3% | $306,600 +7.9% |
| 2020 | $3,971 0% | $284,200 -1.4% |
| 2019 | $3,972 | $288,200 |
| 2018 | $3,972 +0.5% | $288,200 +45.3% |
| 2017 | $3,953 +60.5% | $198,340 -24.2% |
| 2016 | $2,463 | $261,500 +7.9% |
| 2015 | $2,463 +0.4% | $242,400 +28.6% |
| 2014 | $2,452 +0.2% | $188,552 |
| 2013 | $2,448 +2.8% | $188,552 +1.7% |
| 2012 | $2,382 +4.7% | $185,400 +3% |
| 2011 | $2,275 -8.5% | $180,000 -5.6% |
| 2010 | $2,487 +1.5% | $190,600 -4.3% |
| 2009 | $2,450 | $199,231 +0.1% |
| 2008 | $2,450 -3.1% | $199,032 +3% |
| 2007 | $2,529 | $193,235 +2.5% |
| 2006 | -- | $188,522 +3% |
| 2005 | -- | $183,031 +3% |
| 2004 | $2,627 -0.9% | $177,700 +1.9% |
| 2003 | $2,651 +1.2% | $174,387 +2.4% |
| 2002 | $2,621 -3.6% | $170,300 +5.4% |
| 2001 | $2,718 +460.3% | $161,500 +438.3% |
| 2000 | $485 | $30,000 |
Find assessor info on the county website
Neighborhood: Tatum Ridge
Nearby homes
- $436,8003 bd2 ba1.6k sqft339 Londonderry Dr, Sarasota, FL 34240Off Market
- $406,3003 bd2 ba1.5k sqft347 Londonderry Dr, Sarasota, FL 34240Off Market
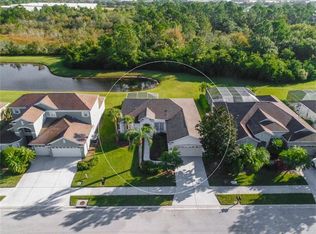
- $447,8004 bd2 ba2.1k sqft335 Londonderry Dr, Sarasota, FL 34240Off Market
- $529,6004 bd3 ba2.8k sqft351 Londonderry Dr, Sarasota, FL 34240Off Market
- $530,6003 bd2 ba1.9k sqft342 Londonderry Dr, Sarasota, FL 34240Off Market
- $585,5003 bd3 ba2.3k sqft338 Londonderry Dr, Sarasota, FL 34240Off Market
- $475,0003 bd2 ba1.9k sqft331 Londonderry Dr, Sarasota, FL 34240Sold
- $509,7004 bd3 ba2.8k sqft7821 Castleisland Dr, Sarasota, FL 34240Off Market
Nearby schools
GreatSchools rating
- 9/10Tatum Ridge Elementary SchoolGrades: PK-5Distance: 1.5 mi
- 5/10Mcintosh Middle SchoolGrades: 6-8Distance: 4 mi
- 3/10Booker High SchoolGrades: 9-12Distance: 8 mi
Schools provided by the listing agent
- Elementary: Tatum Ridge Elementary
- Middle: McIntosh Middle
- High: Booker High
Source: Stellar MLS. This data may not be complete. We recommend contacting the local school district to confirm school assignments for this home.
Get a cash offer in 3 minutes
Find out how much your home could sell for in as little as 3 minutes with a no-obligation cash offer.
Estimated market value
$510,600
Get a cash offer in 3 minutes
Find out how much your home could sell for in as little as 3 minutes with a no-obligation cash offer.
Estimated market value
$510,600
- Florida
- Sarasota County
- Sarasota
- 34240
- Tatum Ridge
- 343 LONDONDERRY DRIVE
Nearby cities
Nearby neighborhoods
Nearby zip codes
Other Sarasota Topics
