Skip main navigation
Sold
  • $540,000

    343 Oakley Pointe Ln, Mathews, VA 23109

    3beds
    1,723sqft
    Single Family Residence
    Built in 1999
    0.32 Acres Lot
    $555,900 Zestimate®
    $313/sqft
    $2,382 Estimated rent

    Home value

    $555,900

    Estimated sales range

    Not available

    $2,382/mo

    Zestimate® history
    Loading
    Loading...

    Owner options

    List your home for rent

    $2,382/mo

    Rent Zestimate®

    Find your next renter with Zillow Rental Manager. Plus, with online applications, you can quickly screen prospective tenants – for free.

    Learn more

    $2,382/mo

    Rent Zestimate®

    Refinance and save

    $3,053/mo

    Est. payment

    Refinancing to a lower rate could help reduce your monthly payments and save thousands over the life of the loan.

    See today's rates

    $3,053/mo

    Est. payment

    Explore your selling options

    Work with a Zillow partner agent

    Leverage their expertise and Zillow's premium Showcase listings to get your home seen by more buyers.

    Get started

    List with your own agent

    Get your home in front of millions of buyers by listing it on Zillow.

    Learn how to do it

    Sell it yourself

    Take full control of how buyers see your home on Zillow by listing For Sale by Owner (FSBO).

    List your home

    What's special

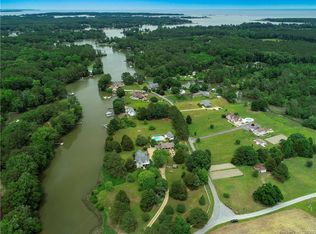
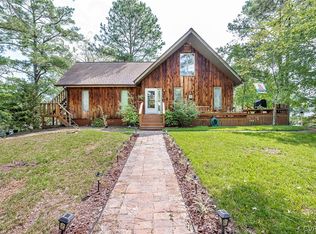
    Boater’s paradise! Stunning, sought after Morris Creek waterfront Cape Cod with a charming country front porch and expansive 3-level waterside deck with propane grill and hot tub hookups. Enjoy water views from every rear window, plus a private pier with 16,000lb & 12,000lb boat lifts, fish cleaning station, water, and room to lounge. Outdoor shower, fire pit, hammock posts, kayak rack, water softener system and freshly painted interior, exterior & garage. The open first-floor layout boasts new stainless appliances, an eat-at bar, dining area, pantry closet and half bath/laundry. Open living room with standalone gas log fireplace. First-floor primary ensuite w/walk-in closet, double vanity, tub & shower. Upstairs offers 2 sizable bedrooms, a full bath, plus an office/flex room. Oversized attached garage with new door, shelving, workbench, automatic opener & a 10x16 powered storage shed for fishing poles & mower. Paved driveway, Breezeline internet, less than 2 miles to the village!

    Zillow last checked:

    Listing updated:

    Listed by:

    Candace Segalini,

    Southern Trade Realty Inc. 804-694-3113

    Bought with:

    Non-Member Selling Agent

    Source: REIN Inc.,MLS#: 10575628MLS Logo

    Facts & features

    Interior

    Bedrooms & bathrooms
    • Bedrooms: 3
    • Bathrooms: 3
    • Full bathrooms: 2
    • 1/2 bathrooms: 1
    Primary bedroom
    • Level: First
    Bedroom
    • Level: Second
    Bedroom
    • Level: Second
    Full bathroom
    • Level: First
    Dining room
    • Level: First
    Kitchen
    • Level: First
    Living room
    • Level: First
    Utility room
    • Level: First
    Heating
    • Electric, Heat Pump
    Cooling
    • Heat Pump
    Appliances
    • Included: Dishwasher, Dryer, Microwave, Gas Range, Refrigerator, Washer, Water Softener, Electric Water Heater
    Features
    • Bar, Primary Sink-Double, Walk-In Closet(s), Ceiling Fan(s)
    • Flooring: Carpet, Vinyl
    • Basement: Crawl Space
    • Attic: Scuttle
    • Has fireplace: No
    • Fireplace features: Propane
    Interior area
    • Total interior livable area: 1,723 sqft

    Property

    Parking
    • Total spaces: 1
    • Parking features: Garage Att 1 Car, Oversized, Off Street, Driveway, Garage Door Opener
    • Attached garage spaces: 1
    • Has uncovered spaces: Yes
    Features
    • Stories: 2
    • Patio & porch: Deck, Porch
    • Pool features: None
    • Fencing: None
    • Has view: Yes
    • View description: Water
    • Has water view: Yes
    • Water view: Water
    • Waterfront features: Boat Lift, Creek, Dock, Navigable Water
    Lot
    • Size: 0.32 Acres
    Details
    • Parcel number: 21A41
    • Zoning: RES-SUB

    Construction

    Type & style
    • Home type: SingleFamily
    • Architectural style: Cape Cod
    • Property subtype: Single Family Residence
    Materials
    • Vinyl Siding
    • Roof: Asphalt Shingle
    Condition
    • New construction: No
    • Year built: 1999

    Utilities & green energy

    • Sewer: Septic Tank
    • Water: Well

    Community & neighborhood

    Location
    • Region: Mathews
    • Subdivision: All Others Area 126

    HOA & financial

    HOA
    • Has HOA: No

    Price history

    Price history is unavailable.

    Public tax history

    YearProperty taxesTax assessment
    2025$2,207 +7.1%$367,800
    2024$2,060 $367,800
    2023$2,060 +13.2%$367,800 +29.4%
    2022$1,820 -0.8%$284,300
    2020$1,834 +12.2%$284,300
    2018$1,635 $284,300
    2017$1,635 -89.3%$284,300
    2015$15,223 --
    2014$15,223 +1048.9%$281,900
    2013$1,325 $281,900
    2012$1,325 $281,900 +23.4%
    2010-- $228,400
    2009-- $228,400
    2008-- $228,400
    2007-- $228,400
    2006$1,211 -41.7%$228,400
    2005$2,075 +101.4%$228,400 +75.2%
    2004$1,030 $130,400

    Find assessor info on the county website

    Neighborhood: 23109

    Nearby schools

    GreatSchools rating
    Schools provided by the listing agent
    • Elementary: Matthews Elementary
    • Middle: Thomas Hunter Middle
    • High: Mathews

    Source: REIN Inc.. This data may not be complete. We recommend contacting the local school district to confirm school assignments for this home.

    Get a cash offer in 3 minutes
    Find out how much your home could sell for in as little as 3 minutes with a no-obligation cash offer.
    Estimated market value
    $555,900
    Get a cash offer in 3 minutes
    Find out how much your home could sell for in as little as 3 minutes with a no-obligation cash offer.
    Estimated market value
    $555,900