Skip main navigation
Off market
  • $957,000

    411 Oakley Pointe Ln, Mathews, VA 23109

    3beds
    2,544sqft
    Detached
    Built in 1988
    1.25 Acres Lot
    $957,000 Zestimate®
    $376/sqft
    $2,564 Estimated rent

    Home value

    $957,000

    $890,000 - $1.02M

    $2,564/mo

    Zestimate® history
    Loading
    Loading...

    Owner options

    List your home for rent

    $2,564/mo

    Rent Zestimate®

    Find your next renter with Zillow Rental Manager. Plus, with online applications, you can quickly screen prospective tenants – for free.

    Learn more

    $2,564/mo

    Rent Zestimate®

    Refinance and save

    $5,413/mo

    Est. payment

    Refinancing to a lower rate could help reduce your monthly payments and save thousands over the life of the loan.

    See today's rates

    $5,413/mo

    Est. payment

    Explore your selling options

    Work with a Zillow partner agent

    Leverage their expertise and Zillow's premium Showcase listings to get your home seen by more buyers.

    Get started

    List with your own agent

    Get your home in front of millions of buyers by listing it on Zillow.

    Learn how to do it

    Sell it yourself

    Take full control of how buyers see your home on Zillow by listing For Sale by Owner (FSBO).

    List your home

    What's special

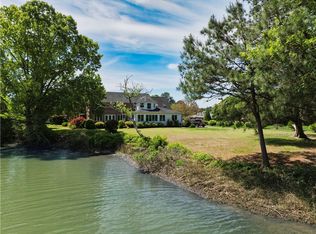
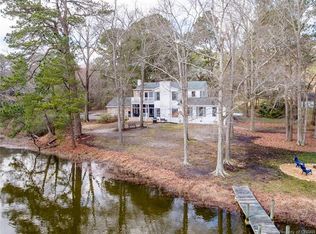
    Home within walking/bike riding distance of the village of Mathews. 10 minutes to the Chesapeake Bay by boat which is at your own dock with boat lift, 4' MLW and jet ski lift. You will love the all brick custom home and detached garage and workshop. Beautiful landscaped lawn with shade.

    This property is off market, which means it's not currently listed for sale or rent on Zillow. This may be different from what's available on other websites or public sources.
    Facts & features

    Interior

    Bedrooms & bathrooms
    • Bedrooms: 3
    • Bathrooms: 2
    • Full bathrooms: 2
    Heating
    • Forced air, Heat pump, Gas
    Cooling
    • Central
    Appliances
    • Included: Dishwasher, Microwave, Range / Oven, Refrigerator
    Features
    • Flooring: Carpet, Hardwood
    • Attic: Access Panel
    • Has fireplace: Yes
    Interior area
    • Total interior livable area: 2,544 sqft

    Property

    Parking
    • Parking features: Garage - Detached
    Features
    • Exterior features: Brick
    • Has view: Yes
    • View description: Water
    • Has water view: Yes
    • Water view: Water
    Lot
    • Size: 1.25 Acres
    Details
    • Parcel number: 2112A1

    Construction

    Type & style
    • Home type: SingleFamily
    • Architectural style: Conventional
    • Property subtype: Detached
    Materials
    • Roof: Asphalt
    Condition
    • Year built: 1988

    Utilities & green energy

    • Sewer: Conventional Septic

    Community & neighborhood

    Location
    • Region: Mathews

    Other

    Other facts
    • Appl Equip: Dishwasher, Microwave, Stove, Smoke Alarm, Dryer, Refrigerator, Washer, Generator, Exhaust Fan, Water Softener, Central Vac, Smooth Top Cooking, Oven, Self/Con Cleaning, Satellite Dish
    • Cooling: Central Air, Heat Pump
    • Flooring: Carpet-W-W, Wood, Tile-Ceramic
    • Interior: Walk-In Closet, Eat-In-Kitchen, 1st Floor Bedroom, Dining Area, Window Treatment, Ceiling Fan, Satellite Dish, Wet Bar, Countertops - Solid Surface, Dryer Hookup, MBR Bath, Washer Hookup, Island, Workshop, Breakfast Nook
    • Roof: Composition
    • Basement Type: Crawl Space
    • Heating: Electric, Forced Hot Air, 2 Zoned Heat
    • Water Heater: Electric, Tankless
    • Garage Type: Detached, Workshop
    • Siding: Brick
    • Wall Type: Plaster
    • Exterior: Dock/Pier, Boat Lift, Deck, Sliding Doors, Storage Shed Detached, Irrigation System, Screens, Outdoor Lighting, Thermal Windows
    • Waterfront: Yes
    • Parking: Unpaved Driveway
    • Heat Fuel: Electric, Propane Gas
    • New Resale: Resale (occupied at least once)
    • Occupied By: Owner
    • Property Sub Type: Detached
    • Style: Cape
    • Attic: Access Panel
    • Fee Period: Yearly
    • Restrictions: Deed Restrictions, Zoning Restrictions, No Mobile Homes
    • Sewer: Conventional Septic
    • Building Structure: Garage
    • Water Type: Dock/Mooring, MLW 2-4 Ft, Navigable, Riparian Rights
    • Sq Ft Source: Per Tax
    • Irrigation Source: Irrigated
    • Water: Well
    • Lot Description: Waterfront, Level, Irregular
    • Structure: Brick
    • Fee Desc: Road Maintenance
    • Fee Includes: Road Maintenance
    • Post Office: Mathews
    • Fireplace: Gas

    Price history

    DateEventPrice
    6/16/2023Sold$855,000+0.7%$336/sqft
    Source: Chesapeake Bay & Rivers AOR #2311253 Report a problem
    5/16/2023Contingent$849,000$334/sqft
    Source: REIN Inc. #10485869 Report a problem
    5/16/2023Pending sale$849,000$334/sqft
    Source: Chesapeake Bay & Rivers AOR #2311253 Report a problem
    5/10/2023Listed for sale$849,000+54.4%$334/sqft
    Source: REIN Inc. #10485869 Report a problem
    12/21/2017Sold$550,000-2.7%$216/sqft
    Source: Chesapeake Bay & Rivers AOR #1621671 Report a problem
    11/2/2017Listed for sale$565,000$222/sqft
    Source: Virginia Country Real Estate #1621671 Report a problem
    11/2/2017Pending sale$565,000$222/sqft
    Source: Virginia Country Real Estate #1621671 Report a problem
    5/8/2017Price change$565,000-1.7%$222/sqft
    Source: Virginia Country Real Estate Inc. #1631063 Report a problem
    6/23/2016Listed for sale$575,000$226/sqft
    Source: Virginia Country Real Estate Inc. #1631063 Report a problem

    Public tax history

    YearProperty taxesTax assessment
    2025$4,414 +7.1%$735,700
    2024$4,120 $735,700
    2023-- $735,700 +30.4%
    2022-- $564,300
    2020$3,640 +19.5%$564,300 +6.5%
    2018$3,047 $529,900
    2017$3,047 -89.3%$529,900
    2015$28,382 --
    2014$28,382 +1048.9%$525,600
    2013$2,470 $525,600
    2012$2,470 $525,600 +0.7%
    2010-- $521,900
    2009-- $521,900
    2008-- $521,900
    2007-- $521,900
    2006$2,766 -37.5%$521,900 -2.3%
    2005$4,427 +88.7%$534,000 +79.9%
    2004$2,346 $296,900

    Find assessor info on the county website

    Neighborhood: 23109

    Nearby schools

    GreatSchools rating
    Schools provided by the listing agent
    • Elementary: Lee Jackson
    • Middle: Thomas Hunter
    • High: Gloucester

    Source: The MLS. This data may not be complete. We recommend contacting the local school district to confirm school assignments for this home.

    Get a cash offer in 3 minutes
    Find out how much your home could sell for in as little as 3 minutes with a no-obligation cash offer.
    Estimated market value
    $957,000
    Get a cash offer in 3 minutes
    Find out how much your home could sell for in as little as 3 minutes with a no-obligation cash offer.
    Estimated market value
    $957,000