Lake Life Meets Resort Living! Discover this spacious 3BR/2BA, 2,007 sq ft end-unit patio home in Four Seasons Racquet & Country Club, offering one-level living, lake access and nightly rentals in the heart of Lake Ozark! Freshly refreshed with NEW interior paint, an updated kitchen and a NEW private courtyard with a tranquil waterfall, this retreat is designed for relaxation and entertaining. Highlights include a wood-burning fireplace, wet bar, pantry, walk-in closet, jetted tub, tile flooring and abundant natural light. Enjoy morning coffee or evening cocktails in your private courtyard oasis. Four Seasons amenities include 6 outdoor pools, dog park, boat ramps, RV park, 3 fishing lakes, tennis & pickleball courts, walking/biking paths and more! Minutes from golf, dining, shopping, entertainment and the Historic Bagnell Dam Strip. Whether you want a full-time home, vacation escape or nightly rental investment, this move-in-ready gem delivers the Lake lifestyle you've been dreaming of!
Active
Price cut: $5K (10/10)
$244,900
343 Racquet Club Dr #226, Lake Ozark, MO 65049
3beds
2,007sqft
Condominium
Built in 1989
-- sqft lot
$239,600 Zestimate®
$122/sqft
$886/mo HOA
What's special
Wood-burning fireplaceOne-level livingJetted tubWet barLake accessWalk-in closetAbundant natural light
- 47 days
- 143
- 1
Zillow last checked:
Listing updated:
Listed by:
Annamarie Hopkins 573-544-3587,
Ozark Realty
Source: JCMLS,MLS#: 10074018
Facts & features
Interior
Bedrooms & bathrooms
- Bedrooms: 3
- Bathrooms: 2
- Full bathrooms: 2
Primary bedroom
- Level: Main
- Area: 204.66 Square Feet
- Dimensions: 12.11 x 16.9
Bedroom 2
- Level: Main
- Area: 148.74 Square Feet
- Dimensions: 11.1 x 13.4
Bedroom 3
- Level: Main
- Area: 111.78 Square Feet
- Dimensions: 8.1 x 13.8
Dining room
- Level: Main
- Area: 97.37 Square Feet
- Dimensions: 9.1 x 10.7
Kitchen
- Level: Main
- Area: 92.02 Square Feet
- Dimensions: 8.6 x 10.7
Laundry
- Level: Main
- Area: 45.5 Square Feet
- Dimensions: 7 x 6.5
Living room
- Level: Main
- Area: 396.8 Square Feet
- Dimensions: 16 x 24.8
Office
- Level: Main
- Area: 95.7 Square Feet
- Dimensions: 8.11 x 11.8
Heating
- Wood, Forced Air, Electric
Cooling
- Central Air
Appliances
- Included: Range, Dishwasher, Disposal, Microwave, Refrigerator
Features
- Walk-In Closet(s), Wet Bar
- Basement: None
- Has fireplace: Yes
- Fireplace features: Wood Burning
Interior area
- Total structure area: 2,007
- Total interior livable area: 2,007 sqft
- Finished area above ground: 2,080
- Finished area below ground: 0
Property
Features
- Levels: One
- Has private pool: Yes
- Pool features: In Ground
Details
- Parcel number: 01502200000006002103
Construction
Type & style
- Home type: Condo
- Property subtype: Condominium
Materials
- Stucco
Condition
- Updated/Remodeled
- New construction: No
- Year built: 1989
Utilities & green energy
- Sewer: Public Sewer
- Water: Other
Community & HOA
Community
- Subdivision: Osage Vistas
HOA
- Has HOA: Yes
- HOA fee: $2,658 quarterly
Location
- Region: Lake Ozark
Financial & listing details
- Price per square foot: $122/sqft
- Annual tax amount: $853
- Date on market: 9/3/2026
- Listing terms: FHA,Cash,Conventional,VA Loan
Estimated market value
$239,600
$228,000 - $252,000
$2,443/mo
Price history
| Date | Event | Price |
|---|---|---|
| 10/10/2026 | Price change | $244,900-2%$122/sqft |
Source:  JCMLS #10074018 Report a problem JCMLS #10074018 Report a problem | ||
| 9/3/2026 | Listed for sale | $249,900+16.2%$125/sqft |
Source: Bagnell Dam AOR #3589509 Report a problem | ||
| 5/31/2022 | Listing removed | -- |
Source:  ReeceNichols Real Estate Report a problem ReeceNichols Real Estate Report a problem | ||
| 4/20/2022 | Pending sale | $215,000$107/sqft |
Source: ReeceNichols Real Estate #3543353 Report a problem | ||
| 4/20/2022 | Contingent | $215,000$107/sqft |
Source:  LOBR #3543353 Report a problem LOBR #3543353 Report a problem | ||
| 4/1/2022 | Listed for sale | $215,000$107/sqft |
Source: LOBR #3543353 Report a problem | ||
Public tax history
Tax history is unavailable.
Monthly payment
Est. payment
Payment breakdown
Explore the cost of this home by adjusting the details. Changes won't be saved.Climate risks
Neighborhood: 65049
- $--2 bd2 ba1.2k sqft6 Costa Del Sol Dr #214, Lake Ozark, MO 65049Sold

- $179,9002 bd2 ba1.5k sqft35 Casa Blanca Ct UNIT 2A, Lake Ozark, MO 65049For Sale
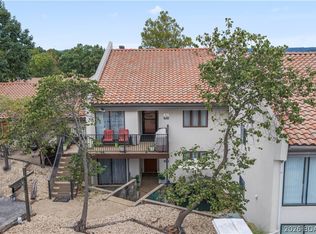
- $149,9002 bd2 ba1.2k sqft6 Costa Del Sol Dr 210-UNIT 2-A, Lake Ozark, MO 65049For Sale

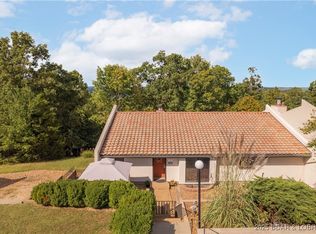
- $--3 bd2 ba1.4k sqft31 Costa Del Sol Dr #225, Lake Ozark, MO 65049Sold
Similar homes
- $225,5003 bd2 ba1.7k sqft26 W Casa Del Rio Dr Unit 2B, Lake Ozark, MO 65049For Sale
 MLS ID #3589079, BARBARA ANN WEBER, Keller Williams L.O. Realty. Bagnell Dam AOR
 - $244,9002 bd2 ba1k sqft418 Regatta Bay Dr Unit 3C, Lake Ozark, MO 65049For Sale
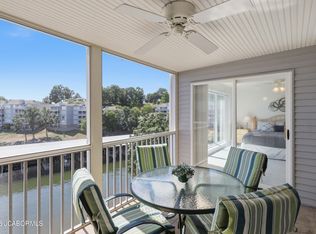 MLS ID #10074091, Annamarie Hopkins. JCMLS
 - $225,0002 bd2 ba1.3k sqft741 Cedar Rd #2B, Lake Ozark, MO 65049For Sale
 MLS ID #3590028, TAMMY ROSENTHAL-FRAN CAMPBELL TEAM, RE/MAX Lake of the Ozarks. Bagnell Dam AOR
 - $179,9002 bd2 ba1.5k sqft35 Casa Blanca Ct Unit 2A, Lake Ozark, MO 65049For SaleMLS ID #3590279, Annamarie Hopkins, Ozark Realty. Bagnell Dam AOR
