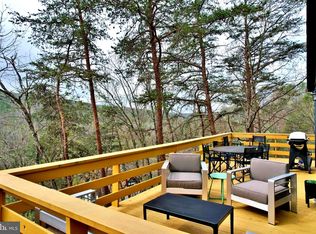
“Golf Retreat” ”Nestled in the scenic mountains overlooking the golf course at Bryce Resort, this stunning retreat offers breathtaking views year-round from all three levels. Thoughtfully designed for both relaxation and entertaining, the home features two outdoor decks and a custom terrace that partially wraps around the property, creating the perfect space to unwind or host guests. This well-maintained home has seen several recent updates, including a brand-new hot water heater, fresh exterior paint, and all-new sliding glass doors—five in total—that enhance both function and style. Inside, the open-concept kitchen boasts newer appliances, including a stove with an induction cooktop and convection oven, along with an updated backsplash that enhances both style and function. The breakfast counter, complemented by cozy barstools, provides a welcoming spot to enjoy appetizers while socializing. A dedicated coffee station adds a charming touch to the space. The main level hosts a spacious and bright bedroom with two closets, along with a full bathroom for convenience. The living room, complete with a wood-burning fireplace, seamlessly connects to the dining area, where large sliding doors open to the expansive deck. Upstairs, two generously sized bedrooms share a full bathroom, with one featuring a private balcony perfect for enjoying peaceful mornings. The lower level is a versatile space, ideal for an additional living area, home gym, or office, and includes a well-equipped workshop with ample storage. The laundry area is also conveniently located on this level. Stepping outside, the custom terrace offers yet another inviting space for entertainment, whether setting up hammocks for relaxation or gathering with friends. This home comes furnished and has been lovingly cared for, and it truly shows in its warmth, functionality, and attention to detail. Situated in a prime location, this mountain retreat is just moments from the resort, local restaurants, and a charming community store—making it an exceptional place to call home.
Sold for $400,000
$400,000
343 Resort Dr, Basye, VA 22810
3beds
1,692sqft
Single Family Residence
Built in 1986
0.65 Acres Lot
$412,000 Zestimate®
$236/sqft
$2,371 Estimated rent
Home value
$412,000
$325,000 - $523,000
$2,371/mo
Zestimate® history
Owner options
List your home for rent
$2,371/mo
Rent Zestimate®
Find your next renter with Zillow Rental Manager. Plus, with online applications, you can quickly screen prospective tenants – for free.
$2,371/mo
Rent Zestimate®
Refinance and save
$3,284/mo
Est. payment
Refinancing to a lower rate could help reduce your monthly payments and save thousands over the life of the loan.
$3,284/mo
Est. payment
Explore your selling options
Work with a Zillow partner agent
Leverage their expertise and Zillow's premium Showcase listings to get your home seen by more buyers.
Get startedList with your own agent
Get your home in front of millions of buyers by listing it on Zillow.
Learn how to do itSell it yourself
Take full control of how buyers see your home on Zillow by listing For Sale by Owner (FSBO).
List your homeWhat's special
Private balconyWood-burning fireplaceOverlooking the golf courseBreathtaking viewsDedicated coffee stationWell-equipped workshopSpacious and bright bedroom
Zillow last checked:
Listing updated:
Listed by:
Crystal Fleming 540-287-7722,
Skyline Team Real Estate,
Co-Listing Agent: Catherine Vorrasi 561-810-9377,
Skyline Team Real Estate
Bought with:
Billy Howard, 0225271510
Burch Real Estate Group, LLC
Source: Bright MLS,MLS#: VASH2011262
Facts & features
Interior
Bedrooms & bathrooms
- Bedrooms: 3
- Bathrooms: 2
- Full bathrooms: 2
- Main level bathrooms: 1
- Main level bedrooms: 1
Rooms
- Room types: Living Room, Dining Room, Bedroom 2, Bedroom 3, Kitchen, Bedroom 1, Laundry, Recreation Room, Workshop, Full Bath
Bedroom 1
- Level: Main
Bedroom 2
- Level: Upper
Bedroom 3
- Level: Upper
Dining room
- Level: Main
Other
- Level: Upper
Other
- Level: Main
Kitchen
- Level: Main
Laundry
- Level: Lower
Living room
- Level: Main
Living room
- Level: Lower
Recreation room
- Level: Lower
Workshop
- Level: Lower
Heating
- Baseboard, Wood Stove, Wall Unit, Heat Pump, Electric
Cooling
- Ductless, Heat Pump, Electric
Appliances
- Included: Dishwasher, Disposal, Dryer, Washer, Oven/Range - Electric, Refrigerator, Range Hood, Electric Water Heater
- Laundry: Lower Level, Laundry Room
Features
- Breakfast Area, Ceiling Fan(s), Combination Dining/Living, Combination Kitchen/Dining, Combination Kitchen/Living, Entry Level Bedroom, Open Floorplan, Eat-in Kitchen, Dry Wall
- Flooring: Engineered Wood
- Doors: Sliding Glass
- Basement: Full,Interior Entry,Exterior Entry,Partially Finished,Workshop,Windows,Walk-Out Access
- Number of fireplaces: 1
- Fireplace features: Wood Burning Stove
Interior area
- Total structure area: 2,124
- Total interior livable area: 1,692 sqft
- Finished area above ground: 1,260
- Finished area below ground: 432
Property
Parking
- Total spaces: 6
- Parking features: Driveway
- Uncovered spaces: 6
Accessibility
- Accessibility features: None
Features
- Levels: Three
- Stories: 3
- Patio & porch: Deck, Patio, Terrace, Wrap Around
- Exterior features: Extensive Hardscape, Rain Gutters, Balcony
- Pool features: Community
- Has view: Yes
- View description: Golf Course, Mountain(s), Scenic Vista, Trees/Woods, Valley
Lot
- Size: 0.65 Acres
- Features: Backs to Trees, Corner Lot/Unit
Details
- Additional structures: Above Grade, Below Grade
- Parcel number: 065A101 167
- Zoning: RES
- Special conditions: Standard
Construction
Type & style
- Home type: SingleFamily
- Architectural style: Chalet
- Property subtype: Single Family Residence
Materials
- Stucco
- Foundation: Block
- Roof: Shingle
Condition
- Very Good
- New construction: No
- Year built: 1986
Utilities & green energy
- Sewer: Public Sewer
- Water: Public
- Utilities for property: Fiber Optic
Community & HOA
Community
- Subdivision: Bryce Mountain
HOA
- Has HOA: Yes
- Services included: Road Maintenance, Trash, Snow Removal
- HOA fee: $766 annually
- HOA name: SKY BRYCE
Location
- Region: Basye
Financial & listing details
- Price per square foot: $236/sqft
- Tax assessed value: $237,700
- Annual tax amount: $1,688
- Date on market: 5/3/2025
- Listing agreement: Exclusive Right To Sell
- Ownership: Fee Simple
- Road surface type: Paved
Price history
| Date | Event | Price |
|---|---|---|
| 6/18/2025 | Sold | $400,000-7%$236/sqft |
Source:  Bright MLS #VASH2011262 Report a problem Bright MLS #VASH2011262 Report a problem | ||
| 5/21/2025 | Pending sale | $429,998$254/sqft |
Source: Bright MLS #VASH2011262 Report a problem | ||
| 5/3/2025 | Listed for sale | $429,998$254/sqft |
Source: Bright MLS #VASH2011262 Report a problem | ||
Public tax history
| Year | Property taxes | Tax assessment |
|---|---|---|
| 2024 | $1,521 | $237,700 |
| 2023 | -- | $237,700 |
| 2022 | -- | $237,700 +31.3% |
| 2021 | -- | $181,000 |
| 2020 | -- | $181,000 |
| 2018 | $1,158 | $181,000 |
| 2017 | -- | $181,000 |
| 2016 | -- | $181,000 -7% |
| 2015 | -- | $194,700 |
| 2014 | -- | $194,700 |
| 2013 | -- | $194,700 |
| 2012 | -- | $194,700 |
| 2011 | -- | $194,700 |
| 2010 | -- | $194,700 +9.3% |
| 2009 | -- | $178,100 |
| 2007 | $908 +15.1% | $178,100 +53.4% |
| 2005 | $789 | $116,100 |
| 2004 | -- | $116,100 |
| 2003 | $395 -46.9% | -- |
| 2002 | $743 | -- |
| 2001 | -- | $105,200 |
Find assessor info on the county website
Neighborhood: 22810
Nearby homes
- $288,4003 bd1 ba1.4k sqft102 Nelson Way, Basye, VA 22810Off Market
- $425,0003 bd2 ba1.1k sqft112 Nelson Way, Basye, VA 22810Sold
- $365,3003 bd2 ba1.1k sqft355 Resort Dr, Basye, VA 22810Off Market
- $532,0004 bd3 ba2.3k sqft555 Hogan Dr, Basye, VA 22810Sold
- $497,0004 bd3 ba2.2k sqft218 Nelson Way, Basye, VA 22810For Sale
- $25,0000.28 acresNelson Way #188, Basye, VA 22810Sold
- $625,0004 bd4 ba3.3k sqft78 Nelson Way, Basye, VA 22810Sold
- $2,500-- bd-- ba-- sqftHarmon Dr, Basye, VA 22810Off Market
Nearby schools
GreatSchools rating
- 3/10Honey Run Elementary SchoolGrades: PK-5Distance: 9.5 mi
- 7/10North Fork Middle SchoolGrades: 6-8Distance: 9.7 mi
- 7/10Mountain View High SchoolGrades: 9-12Distance: 9.7 mi
Schools provided by the listing agent
- District: Shenandoah County Public Schools
Source: Bright MLS. This data may not be complete. We recommend contacting the local school district to confirm school assignments for this home.
Sell for more on Zillow
Get a Zillow Showcase℠ listing at no additional cost and you could sell for .
$412,000
2% more
+$8,240
With Zillow Showcase(estimated)
$420,240
Sell for more on Zillow
Get a Zillow Showcase℠ listing at no additional cost and you could sell for .
$412,000
2% more
+$8,240
With Zillow Showcase(estimated)
$420,240
- Virginia
- Shenandoah County
- Basye
- 22810
- 343 Resort Dr
