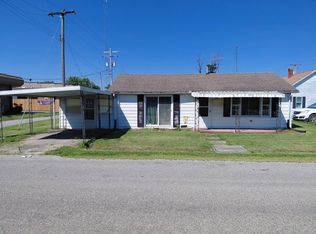
Here Is Your Fixer Upper! This Bank-Owned Property is ready to be loved! Located east of the ball diamonds, this edge-of-town location is great. The yard is huge, with this 1480 sq. ft. 3 Bedroom home sitting high on just over 1/2 an acre. Part of the lower area in front had been in a flood zone, but this home has been removed. The living room is spacious with a large picture window, a wood-burning insert in the fireplace, and a snuggle bench off to the side of the mantle. The dining room overlooks the living room and has plenty of space for guests. The kitchen has loads of kitchen cabinets, patio doors off to the side and plenty of room for a breakfast table. The gas range and refrigerator will be include with the home. The 3 bedrooms are all nice-sized, and the entire home has replacement windows. This home is being sold As-IS and is ready for some TLC, but at just over $32 per sq ft, how can you go wrong? This home can only be able to be financed with conventional financing or a cash purchase. Ask about grant programs that may be available.
Active
$48,000
343 S 1st St SE, Clay City, IL 62824
3beds
1,440sqft
Single Family Residence
Built in 1935
0.52 Acres Lot
$-- Zestimate®
$33/sqft
$-- HOA
What's special
- 64 days |
- 305 |
- 32 |
Zillow last checked:
Listing updated:
Listed by:
Phil Wiley 618-676-7445,
WILEY REALTY GROUP
Source: MRED as distributed by MLS GRID,MLS#: 12653025
Facts & features
Interior
Bedrooms & bathrooms
- Bedrooms: 3
- Bathrooms: 1
- Full bathrooms: 1
Rooms
- Room types: No additional rooms
Primary bedroom
- Features: Flooring (Carpet)
- Level: Main
- Area: 156 Square Feet
- Dimensions: 12X13
Bedroom 2
- Features: Flooring (Carpet)
- Level: Main
- Area: 130 Square Feet
- Dimensions: 10X13
Bedroom 3
- Features: Flooring (Hardwood)
- Level: Main
- Area: 100 Square Feet
- Dimensions: 10X10
Dining room
- Features: Flooring (Laminate)
Kitchen
- Features: Flooring (Vinyl)
- Level: Main
- Area: 240 Square Feet
- Dimensions: 20X12
Laundry
- Features: Flooring (Other)
- Level: Main
- Area: 120 Square Feet
- Dimensions: 12X10
Living room
- Level: Main
- Area: 238 Square Feet
- Dimensions: 17X14
Heating
- Natural Gas
Cooling
- Central Air
Appliances
- Laundry: Electric Dryer Hookup
Features
- Basement: None
- Number of fireplaces: 1
- Fireplace features: Wood Burning Stove, Living Room
Interior area
- Total structure area: 0
- Total interior livable area: 1,440 sqft
Property
Parking
- Total spaces: 4
- Parking features: Yes
Accessibility
- Accessibility features: No Disability Access
Features
- Stories: 1
Lot
- Size: 0.52 Acres
- Dimensions: 122x185
Details
- Parcel number: 1217307005
- Special conditions: Real Estate Owned
Construction
Type & style
- Home type: SingleFamily
- Property subtype: Single Family Residence
Materials
- Vinyl Siding, Stone
Condition
- New construction: No
- Year built: 1935
Utilities & green energy
- Sewer: Public Sewer
- Water: Public
Community & HOA
HOA
- Services included: None
Location
- Region: Clay City
Financial & listing details
- Price per square foot: $33/sqft
- Tax assessed value: $44,673
- Annual tax amount: $755
- Date on market: 5/30/2026
- Ownership: Fee Simple
Foreclosure details
Estimated market value
Not available
Estimated sales range
Not available
$1,080/mo
Price history
| Date | Event | Price |
|---|---|---|
| 10/11/2022 | Sold | $49,900$35/sqft |
Source: Public Record Report a problem | ||
| 3/2/2022 | Listed for sale | $49,900-10.9%$35/sqft |
Source:  RMLS Alliance as distributed by MLS GRID #EB443309 Report a problem RMLS Alliance as distributed by MLS GRID #EB443309 Report a problem | ||
| 1/30/2022 | Listing removed | -- |
Source:  My State MLS Report a problem My State MLS Report a problem | ||
| 11/20/2021 | Price change | $56,000-1.8%$39/sqft |
Source: My State MLS #11012676 Report a problem | ||
| 7/27/2021 | Listed for sale | $57,000-3.2%$40/sqft |
Source: My State MLS #11012676 Report a problem | ||
| 10/1/2019 | Listing removed | $58,900$41/sqft |
Source: American Dreams Realty LLC #427035 Report a problem | ||
| 4/10/2019 | Listed for sale | $58,900+306.2%$41/sqft |
Source: American Dreams Realty LLC #427035 Report a problem | ||
| 5/23/2017 | Sold | $14,500-27.5%$10/sqft |
Source: Public Record Report a problem | ||
| 8/13/2008 | Sold | $20,000$14/sqft |
Source: Public Record Report a problem | ||
Public tax history
| Year | Property taxes | Tax assessment |
|---|---|---|
| 2024 | $634 +10.4% | $14,891 +7.7% |
| 2023 | $574 +39.2% | $13,820 +163.9% |
| 2022 | $412 -2.5% | $5,236 +1.7% |
| 2021 | $423 -1.6% | $5,146 +4.2% |
| 2020 | $430 -0.7% | $4,939 |
| 2019 | $433 +1.2% | $4,939 +4.8% |
| 2018 | $428 -0.6% | $4,715 +1.8% |
| 2017 | $430 +1% | $4,630 +3.7% |
| 2016 | $426 -1.7% | $4,466 |
| 2015 | $434 +5.6% | $4,466 +2.9% |
| 2013 | $410 | $4,340 |
Find assessor info on the county website
Monthly payment
Climate risks
Neighborhood: 62824
Nearby schools
GreatSchools rating
- 6/10Clay City Elementary SchoolGrades: PK-5Distance: 0.5 mi
- 4/10Clay City Jr High SchoolGrades: 6-8Distance: 0.5 mi
- 8/10Clay City High SchoolGrades: 9-12Distance: 0.5 mi
Schools provided by the listing agent
- District: 10
Source: MRED as distributed by MLS GRID. This data may not be complete. We recommend contacting the local school district to confirm school assignments for this home.
- $52,0002 bd1 ba1k sqft335 S 1st St SE, Clay City, IL 62824Sold
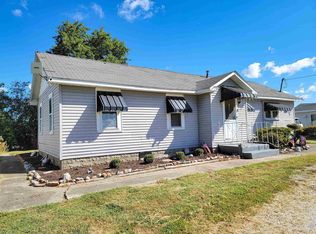
- $18,432-- bd-- ba-- sqft507 S 1st St SE, Clay City, IL 62824Off Market
- $1,2100.7 AcresS 1st St SE, Clay City, IL 62824Off Market
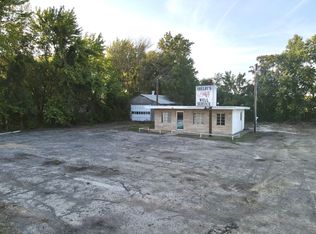
- $2,841-- bd-- ba-- sqftS 1st St SE, Clay City, IL 62824Off Market
- $3,909-- bd-- ba-- sqftS 1st St SE, Clay City, IL 62824Off Market
- $1,587-- bd-- ba-- sqftS 1st St SE, Clay City, IL 62824Off Market
- $81,800-- bd1 ba1.1k sqft331 S 1st St SE, Clay City, IL 62824Off Market
- $34,695-- bd1 ba784 sqft309 S 1st St SE, Clay City, IL 62824Off Market
A local agent can set up tours, give advice and negotiate with sellers.
Similar homes
- $39,9003 bd2 ba1.1k sqft742 Osage Ln, Flora, IL 62839Price Change
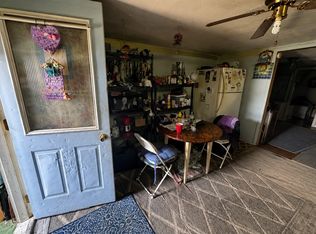 MLS ID #12692769, Francisco Martinez, Home First Realty Inc. MRED as distributed by MLS GRID
 - $49,9003 bd1 ba1.4k sqft733 N Boone St, Olney, IL 62450For Sale
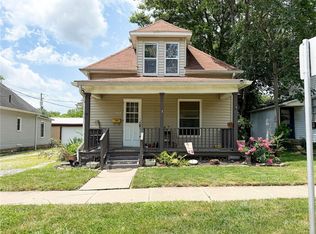 MLS ID #6259901, Wes Smith. CIBR
 - $45,0002 bd1 ba1.1k sqft203 Simpson St, Cisne, IL 62823For Sale
 MLS ID #11883445, Ethan Keyser, Keys Real Estate. NY State MLS
 - $59,9003 bd1 ba942 sqft216 E Franklin St, Olney, IL 62450Active
 MLS ID #12624678, Krystal Hudson, EJC REAL ESTATE SERVICES. MRED as distributed by MLS GRID
 - $69,0002 bd1 ba832 sqft216 S Main St, Flora, IL 62839For SaleMLS ID #11855728, Amy Bailey, AMY LEE REALTY LLC. My State MLS
- $70,0002 bd1 ba1.3k sqft4525 E Dundas Ln, Dundas, IL 62425For Sale By Owner
- $38,9002 bd1 ba928 sqft910 E Butler St, Olney, IL 62450For SaleMLS ID #11629365, Ethan Keyser, Keys Real Estate. NY State MLS
- $58,0002 bd2 ba924 sqft12527 Xenia Iola Rd, Iola, IL 62838For SaleMLS ID #11882798, Amy Bailey, AMY LEE REALTY LLC. My State MLS
- $26,5002 bd1 ba1k sqft215 S Washington St, Fairfield, IL 62842For SaleMLS ID #11883376, Amber Cline, Country Roads Realty. My State MLS
- $60,0002 bd1 ba980 sqft222 W Wayne St, Geff, IL 62842For SaleMLS ID #11819074, Amber Cline, Country Roads Realty. My State MLS
- $30,0002 bd2 ba900 sqft1203 S Baltimore St, Olney, IL 62450For Sale By Owner
