Skip main navigation
Sold for $850,000
  • $850,000

    343 Spicer Lake Drive, Holly Ridge, NC 28445

    5beds
    3,414sqft
    Single Family Residence
    Built in 2023
    8,712 Square Feet Lot
    $921,800 Zestimate®
    $249/sqft
    $3,061 Estimated rent

    Home value

    $921,800

    $866,000 - $986,000

    $3,061/mo

    Zestimate® history
    Loading
    Loading...

    Owner options

    List your home for rent

    $3,061/mo

    Rent Zestimate®

    Find your next renter with Zillow Rental Manager. Plus, with online applications, you can quickly screen prospective tenants – for free.

    Learn more

    $3,061/mo

    Rent Zestimate®

    Refinance and save

    $4,959/mo

    Est. payment

    Refinancing to a lower rate could help reduce your monthly payments and save thousands over the life of the loan.

    See today's rates

    $4,959/mo

    Est. payment

    Explore your selling options

    Work with a Zillow partner agent

    Leverage their expertise and Zillow's premium Showcase listings to get your home seen by more buyers.

    Get started

    List with your own agent

    Get your home in front of millions of buyers by listing it on Zillow.

    Learn how to do it

    Sell it yourself

    Take full control of how buyers see your home on Zillow by listing For Sale by Owner (FSBO).

    List your home

    What's special

    Gas fireplaceResort style swimming poolRear porchBoat rampBasketball courtsDay docksMultiple picnic area
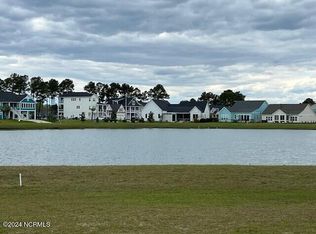
    Construction has begun on the Banks Channel, Reeves Custom Homes newest elevated plan in Summerhouse. This plan offers main level living with the master bedroom suite, kitchen, living room, formal dining area and office (or additional bedroom), laundry, guest bath and rear porch all on the same main level. Upstairs you will find 2 bedrooms, a shared bathroom and a loft perfect for guests or teens. The ground floor has a mudroom, family room/playroom, full bath and bedroom. Perfect for the inlaws? A 3 stop optional elevator makes getting upstairs a breeze. Features include a soaking tub, walk in tiled shower, custom trim package, 9' ceilings, gas fireplace with built-ins, professional landscaping with irrigation and healthy allowances to choose, cabinetry, countertops, flooring, bathroom tile, lighting and appliances. Summerhouse amenities include 6 lakes, a huge clubhouse w/ billiard room, bar area and full kitchen, resort style swimming pool, fitness center, day docks, boat ramp & storage, tennis & basketball courts, 9 miles of running/hiking trails, playground, open air pavilion, multiple picnic area & fire pits. Get ready to fall in love with your dream home. Floor plans & renderings are solely representational. Photos are of a similar build and are not of this home.

    Zillow last checked:

    Listing updated:

    Listed by:

    Laurie M Stuhrcke 203-470-5040,

    Sold Buy The Sea Realty

    Bought with:

    Leigh Sunshine, 327651

    Lewis Realty

    Source: Hive MLS,MLS#: 100326029MLS LogoOriginating MLS: Cape Fear Realtors MLS, Inc.

    Facts & features

    Interior

    Bedrooms & bathrooms
    • Bedrooms: 5
    • Bathrooms: 4
    • Full bathrooms: 4
    Primary bedroom
    • Level: Primary Living Area
    Dining room
    • Features: Formal
    Heating
    • Heat Pump, Zoned, Electric
    Cooling
    • Central Air, Zoned
    Appliances
    • Included: Built-In Microwave, Range, Disposal, Dishwasher
    • Laundry: Laundry Room
    Features
    • Walk-in Closet(s), High Ceilings, Solid Surface, Ceiling Fan(s), Pantry, Walk-In Closet(s)
    Interior area
    • Total structure area: 3,414
    • Total interior livable area: 3,414 sqft

    Property

    Parking
    • Total spaces: 2
    • Parking features: Concrete, Assigned
    Features
    • Levels: Three Or More
    • Stories: 3
    • Patio & porch: Deck
    • Exterior features: Irrigation System
    • Fencing: None
    • Has view: Yes
    • View description: Water
    • Water view: Water
    • Frontage type: Lakefront
    Lot
    • Size: 8,712 sqft
    • Dimensions: 59 x 150 x 57 x 150
    Details
    • Parcel number: 762c801
    • Zoning: res
    • Special conditions: Standard

    Construction

    Type & style
    • Home type: SingleFamily
    • Property subtype: Single Family Residence
    Materials
    • Fiber Cement
    • Foundation: Slab
    • Roof: Shingle
    Condition
    • New construction: Yes
    • Year built: 2023

    Utilities & green energy

    • Sewer: Public Sewer
    • Water: Public
    • Utilities for property: Sewer Available, Water Available

    Community & neighborhood

    Location
    • Region: Holly Ridge
    • Subdivision: Summerhouse On Everett Bay

    HOA & financial

    HOA
    • Has HOA: Yes
    • HOA fee: $1,300 monthly
    • Amenities included: Boat Dock, Clubhouse, Pool, Fitness Center, Gated, Maintenance Common Areas, Management, Picnic Area, Playground, Ramp, RV/Boat Storage, Street Lights, Tennis Court(s), Trail(s)
    • Association name: CAMS
    • Association phone: 910-256-2021

    Other

    Other facts
    • Listing agreement: Exclusive Right To Sell
    • Listing terms: Cash,Conventional

    Price history

    DateEventPrice
    7/13/2023Sold$850,000+6.5%$249/sqft
    Source: Hive MLS #100326029 Report a problem
    10/31/2022Pending sale$798,000$234/sqft
    Source: Hive MLS #100326029 Report a problem
    6/30/2022Listed for sale$798,000+11.9%$234/sqft
    Source: Hive MLS #100326029 Report a problem
    6/14/2022Listing removed--
    Source: Hive MLS #100326029 Report a problem
    5/5/2022Pending sale$713,150+850.9%$209/sqft
    Source: Hive MLS #100326029 Report a problem
    2/28/2022Sold$75,000-62.5%$22/sqft
    Source: Public Record Report a problem
    8/2/2007Sold$200,000$59/sqft
    Source: Public Record Report a problem

    Public tax history

    YearProperty taxesTax assessment
    2025$6,174 $620,541
    2024$6,174 +183.1%$620,541 +182.9%
    2023$2,181 +210%$219,376 +213.4%
    2022$704 +114.2%$70,000 +133.3%
    2021$329 $30,000
    2020$329 -0.5%$30,000
    2019$330 -0.9%$30,000
    2018$333 +1.8%$30,000
    2017$327 $30,000
    2016$327 $30,000
    2015$327 $30,000

    Find assessor info on the county website

    Neighborhood: 28445

    Nearby schools

    GreatSchools rating
    Schools provided by the listing agent
    • Elementary: Coastal
    • Middle: Dixon
    • High: Dixon

    Source: Hive MLS. This data may not be complete. We recommend contacting the local school district to confirm school assignments for this home.

    Get a cash offer in 3 minutes
    Find out how much your home could sell for in as little as 3 minutes with a no-obligation cash offer.
    Estimated market value
    $921,800
    Get a cash offer in 3 minutes
    Find out how much your home could sell for in as little as 3 minutes with a no-obligation cash offer.
    Estimated market value
    $921,800