Skip main navigation
Sold for $795,000
  • $795,000

    345 Spicer Lake Drive, Holly Ridge, NC 28445

    4beds
    3,143sqft
    Single Family Residence
    Built in 2022
    8,712 Square Feet Lot
    $799,000 Zestimate®
    $253/sqft
    $2,885 Estimated rent

    Home value

    $799,000

    $735,000 - $871,000

    $2,885/mo

    Zestimate® history
    Loading
    Loading...

    Owner options

    List your home for rent

    $2,885/mo

    Rent Zestimate®

    Find your next renter with Zillow Rental Manager. Plus, with online applications, you can quickly screen prospective tenants – for free.

    Learn more

    $2,885/mo

    Rent Zestimate®

    Refinance and save

    $6,398/mo

    Est. payment

    Refinancing to a lower rate could help reduce your monthly payments and save thousands over the life of the loan.

    See today's rates

    $6,398/mo

    Est. payment

    Explore your selling options

    Work with a Zillow partner agent

    Leverage their expertise and Zillow's premium Showcase listings to get your home seen by more buyers.

    Get started

    List with your own agent

    Get your home in front of millions of buyers by listing it on Zillow.

    Learn how to do it

    Sell it yourself

    Take full control of how buyers see your home on Zillow by listing For Sale by Owner (FSBO).

    List your home

    What's special

    Gated waterfront communityBoat rampFenced in backyardNatural lightGame roomPrivate pier and dockTop tier kitchen
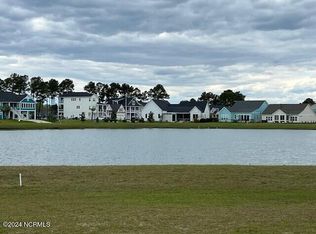
    A Classic upscale coastal designed home, teeming with natural light, encased with character, and nestled within the premier Holly Ridge Community of Summerhouse on Everette Bay - A Gated waterfront community boasting more amenities than a Disney Resort: Pickleball courts, nature trails encompassed with picturesque bridges over the many ponds, playground, boat ramp, private pier and dock, day slips ''for the boat'', luxury clubhouse equipped with a gigantic pool, top notch gym/exercise room, event space, game room, and lounge area. This uniquely designed home offers a great flex space or inlaw suite on the ground floor. The 2nd floor/main floor is composed of an open floor plan overlooking the pond, equipped with a top tier kitchen, essential island coated in granite, a fireplace centered within built in shelving, while free flowing to the screened in back deck. Which is the optimal space to enjoy this coastal scenery and weather. The primary suite is also located on the 2nd floor, along with it's lavish bathroom and oversized closet. The 3rd floor has 2 guest rooms, and bathroom large enough for 10 kids to get ready in. The fenced in backyard overlooks the pond, and provides ample space for kids and dogs alike. While the cherry on top for this coastal beauty is the whole house generator. Which allows for storm season to come and go with a little less worry, and a lot more AC.

    Zillow last checked:

    Listing updated:

    Listed by:

    Garrett D Cox,

    Coastal Realty Associates, LLC

    Bought with:

    Tiffany Housel, 342346

    Coldwell Banker Sea Coast Advantage

    Source: Hive MLS,MLS#: 100494582MLS LogoOriginating MLS: Cape Fear Realtors MLS, Inc.

    Facts & features

    Interior

    Bedrooms & bathrooms
    • Bedrooms: 4
    • Bathrooms: 4
    • Full bathrooms: 3
    • 1/2 bathrooms: 1
    Primary bedroom
    • Level: Second
    • Dimensions: 15 x 14
    Bedroom 2
    • Level: Third
    • Dimensions: 13 x 12
    Bedroom 3
    • Level: Third
    • Dimensions: 13 x 12
    Bedroom 4
    • Level: First
    • Dimensions: 14 x 12
    Den
    • Level: First
    • Dimensions: 16 x 16
    Dining room
    • Level: Second
    • Dimensions: 18 x 10
    Kitchen
    • Level: Second
    • Dimensions: 18 x 12
    Laundry
    • Level: Second
    • Dimensions: 9 x 6
    Living room
    • Level: Second
    • Dimensions: 20 x 16
    Heating
    • Electric, Heat Pump
    Cooling
    • Central Air
    Appliances
    • Included: Vented Exhaust Fan, Gas Oven, Built-In Microwave, Dishwasher
    • Laundry: Laundry Room
    Features
    • Walk-in Closet(s), Tray Ceiling(s), High Ceilings, Entrance Foyer, Mud Room, Solid Surface, Whole-Home Generator, Bookcases, Kitchen Island, Ceiling Fan(s), Pantry, Walk-in Shower, Blinds/Shades, Gas Log, In-Law Quarters, Walk-In Closet(s)
    • Flooring: LVT/LVP, Carpet, Tile
    • Basement: None
    • Has fireplace: Yes
    • Fireplace features: Gas Log
    Interior area
    • Total structure area: 3,143
    • Total interior livable area: 3,143 sqft

    Property

    Parking
    • Total spaces: 6
    • Parking features: Concrete, Garage Door Opener, On Site, Paved
    • Attached garage spaces: 2
    • Uncovered spaces: 4
    Features
    • Levels: Three Or More
    • Stories: 3
    • Patio & porch: Open, Covered, Deck, Porch, Screened
    • Exterior features: Irrigation System
    • Fencing: Metal/Ornamental,Back Yard
    • Has view: Yes
    • View description: Lake, Pond, Water
    • Has water view: Yes
    • Water view: Lake,Pond,Water
    • Waterfront features: Deeded Water Access, Water Access Comm, Lake Front, Pond
    • Frontage type: Lakefront,Pond Front
    Lot
    • Size: 8,712 sqft
    • Dimensions: 61 x 150 x 55 x 150
    • Features: Deeded Water Access, Water Access Comm
    Details
    • Parcel number: 070224
    • Zoning: R-20
    • Special conditions: Standard
    • Other equipment: Generator

    Construction

    Type & style
    • Home type: SingleFamily
    • Property subtype: Single Family Residence
    Materials
    • Fiber Cement, Wood Frame
    • Foundation: Other, Pilings
    • Roof: Architectural Shingle
    Condition
    • New construction: No
    • Year built: 2022

    Utilities & green energy

    • Sewer: Public Sewer
    • Water: Public
    • Utilities for property: Sewer Available, Water Available

    Community & neighborhood

    Security
    • Security features: Fire Sprinkler System, Smoke Detector(s)
    Location
    • Region: Holly Ridge
    • Subdivision: Summerhouse On Everett Bay

    HOA & financial

    HOA
    • Has HOA: Yes
    • HOA fee: $1,760 annually
    • Amenities included: Waterfront Community, Barbecue, Basketball Court, Billiard Room, Boat Dock, Boat Slip, Clubhouse, Pool, Fitness Center, Game Room, Gated, Jogging Path, Maintenance Common Areas, Maintenance Grounds, Maintenance Roads, Park, Pickleball, Picnic Area, Playground, Ramp, Sidewalks, Street Lights, Tennis Court(s), Trail(s)
    • Association name: Summerhouse On Everett Bay
    • Association phone: 910-279-8339

    Other

    Other facts
    • Listing agreement: Exclusive Right To Sell
    • Listing terms: Cash,Conventional,FHA,USDA Loan,VA Loan
    • Road surface type: Paved

    Price history

    DateEventPrice
    9/10/2025Sold$795,000$253/sqft
    Source: Hive MLS #100494582 Report a problem
    7/17/2025Contingent$795,000$253/sqft
    Source: Hive MLS #100494582 Report a problem
    6/20/2025Price change$795,000-0.5%$253/sqft
    Source: Hive MLS #100494582 Report a problem
    5/26/2025Price change$799,000-0.7%$254/sqft
    Source: Hive MLS #100494582 Report a problem
    4/4/2025Price change$805,000-1.5%$256/sqft
    Source: Hive MLS #100494582 Report a problem
    3/14/2025Listed for sale$817,500+10.9%$260/sqft
    Source: Hive MLS #100494582 Report a problem
    4/8/2024Sold$737,000+0.3%$234/sqft
    Source: Hive MLS #100428404 Report a problem
    2/28/2024Pending sale$734,900$234/sqft
    Source: Hive MLS #100428404 Report a problem
    2/20/2024Listed for sale$734,900+41.6%$234/sqft
    Source: Hive MLS #100428404 Report a problem
    7/29/2022Sold$519,000+2.5%$165/sqft
    Source: Public Record Report a problem
    7/19/2021Pending sale$506,400+703.8%$161/sqft
    Source: Hive MLS #100281770 Report a problem
    7/9/2021Sold$63,000-72.1%$20/sqft
    Source: Public Record Report a problem
    12/20/2006Sold$226,000$72/sqft
    Source: Public Record Report a problem

    Public tax history

    YearProperty taxesTax assessment
    2025$4,641 $466,453
    2024$4,641 +10.7%$466,453
    2023$4,192 $466,453 +566.4%
    2022-- $70,000 +133.3%
    2021$329 $30,000
    2020$329 -0.5%$30,000
    2019$330 -0.9%$30,000
    2018$333 +1.8%$30,000
    2017$327 $30,000
    2016$327 $30,000
    2015$327 $30,000

    Find assessor info on the county website

    Neighborhood: 28445

    Nearby schools

    GreatSchools rating
    Schools provided by the listing agent
    • Elementary: Coastal Elementary
    • Middle: Dixon
    • High: Dixon

    Source: Hive MLS. This data may not be complete. We recommend contacting the local school district to confirm school assignments for this home.

    Get a cash offer in 3 minutes
    Find out how much your home could sell for in as little as 3 minutes with a no-obligation cash offer.
    Estimated market value
    $799,000
    Get a cash offer in 3 minutes
    Find out how much your home could sell for in as little as 3 minutes with a no-obligation cash offer.
    Estimated market value
    $799,000