Get ready to fall head over heels for this beautifully upgraded, move-in ready 4 bedroom home with NO CDD FEES, perfectly situated on gorgeous conservation in the highly desirable gated community of Del Tierra. From the moment you arrive, you'll be drawn in by the immaculate curb appeal, custom landscaping, and lush green lawn framing the welcoming front porch, creating an unforgettable first impression. A BRAND NEW ROOF (2025) and BRAND NEW air conditioner (November 2024) ensure peace of mind for years to come. Step inside and you'll find a fabulous flex room just off the entry - the perfect space to use as a home office, formal dining room, den, or home gym. Just beyond, the open-concept kitchen, dining area, and expansive great room offer a seamless flow, making it perfect for relaxed living or stylish entertaining. The updated kitchen shines with espresso cabinets, granite countertops, a stunning NEW stacked stone backsplash installed in November 2024; NEW stainless steel appliances installed in 2024, a spacious island with seating, and a HUGE walk-in pantry that is ideal for storing all those goodies from your Costco hauls! A convenient half bath for guests is also situated on the first floor, just off the main hallway. Sliders open to the NEW spacious, covered, and screen-enclosed pavered lanai, where you can enjoy stunning views of tranquil nature while you relax and unwind with your favorite beverage after a long day, offering the perfect escape and total privacy. The spacious, fully fenced backyard offers plenty of room for a future pool and outdoor enjoyment, relaxation, and fun activities in the sunshine. A NEW pavered fire pit/seating area in the backyard adds the perfect additional conversation space for cozy fireside chats while entertaining under the stars. Upstairs, you'll find the HUGE Primary Retreat, a true sanctuary with a massive walk-in closet and a spacious en-suite bathroom, complete with extended vanity with dual sinks, a walk-in shower, a linen closet, and a water closet. You won't have to worry about hauling your laundry all the way down to the first floor - the spacious laundry room with washer and dryer included is conveniently situated just off the Primary Retreat, making laundry day a breeze. Three additional generously sized bedrooms, a handy linen closet, and a full bath with extended vanity and dual sinks complete the second floor. Additional upgrades & notable features to this exquisite home include NEW modern LED light fixtures throughout; NEW modern LED vanity light in Primary Bath; NEW ceiling fans in Primary Bedroom & secondary bedroom; SimpliSafe security system; video doorbell; smart MyQ garage door opener; NEW fence; NEW rain gutters; in-ground sprinkler system in front yard; overhead storage racks in garage; and hurricane shutters. Located just minutes from Lakewood Ranch and with plenty of shopping, dining, and outdoor adventures nearby, Del Tierra offers exceptional amenities for the active lifestyle including a clubhouse with fitness center, resort-style pool, soccer field, playground, and scenic fountains, all with low HOA fees. Easy access to I-75 via 64 and to the Ft Hamer Bridge, making your drive to downtown Bradenton, Sarasota, St. Pete, and award winning beaches extra convenient!
Sold for $439,000
$439,000
343 TIERRA VERDE WAY, BRADENTON, FL 34212
4beds
2,505sqft
Single Family Residence
Built in 2018
8,969 Square Feet Lot
$437,100 Zestimate®
$175/sqft
$3,022 Estimated rent
Home value
$437,100
Estimated sales range
Not available
$3,022/mo
Zestimate® history
Owner options
List your home for rent
$3,022/mo
Rent Zestimate®
Find your next renter with Zillow Rental Manager. Plus, with online applications, you can quickly screen prospective tenants – for free.
$3,022/mo
Rent Zestimate®
Refinance and save
$3,040/mo
Est. payment
Refinancing to a lower rate could help reduce your monthly payments and save thousands over the life of the loan.
$3,040/mo
Est. payment
Explore your selling options
Work with a Zillow partner agent
Leverage their expertise and Zillow's premium Showcase listings to get your home seen by more buyers.
Get startedList with your own agent
Get your home in front of millions of buyers by listing it on Zillow.
Learn how to do itSell it yourself
Take full control of how buyers see your home on Zillow by listing For Sale by Owner (FSBO).
List your homeWhat's special
Spacious island with seatingSpacious en-suite bathroomGranite countertopsLush green lawnNew rain guttersWelcoming front porchHuge primary retreat
Zillow last checked:
Listing updated:
Listed by:
David Burgess 813-295-0144,
KW COASTAL LIVING II 941-556-0500,
Carolyn Burgess 813-299-2385,
KW COASTAL LIVING II
Bought with:
Carolyn Carino, LLC, 3352543
KELLER WILLIAMS ON THE WATER S
Source: Stellar MLS,MLS#: A4678430 Originating MLS: Sarasota - Manatee
Originating MLS: Sarasota - Manatee
Facts & features
Interior
Bedrooms & bathrooms
- Bedrooms: 4
- Bathrooms: 3
- Full bathrooms: 2
- 1/2 bathrooms: 1
Primary bedroom
- Features: Walk-In Closet(s)
- Level: Second
- Area: 273 Square Feet
- Dimensions: 21x13
Bedroom 2
- Features: Built-in Closet
- Level: Second
- Area: 156 Square Feet
- Dimensions: 13x12
Bedroom 3
- Features: Built-in Closet
- Level: Second
- Area: 121 Square Feet
- Dimensions: 11x11
Bedroom 4
- Features: Built-in Closet
- Level: Second
- Area: 132 Square Feet
- Dimensions: 12x11
Primary bathroom
- Features: Dual Sinks, En Suite Bathroom, Exhaust Fan, Handicapped Accessible, Shower No Tub, Water Closet/Priv Toilet, Window/Skylight in Bath, Linen Closet
- Level: Second
- Area: 238 Square Feet
- Dimensions: 17x14
Dining room
- Level: First
- Area: 144 Square Feet
- Dimensions: 12x12
Great room
- Features: Ceiling Fan(s)
- Level: First
- Area: 375 Square Feet
- Dimensions: 25x15
Kitchen
- Features: Bar, Breakfast Bar, Pantry, Dual Sinks, Granite Counters, Handicapped Accessible, Kitchen Island
- Level: First
- Area: 168 Square Feet
- Dimensions: 14x12
Heating
- Central
Cooling
- Central Air
Appliances
- Included: Cooktop, Dishwasher, Microwave, Refrigerator
- Laundry: Inside, Laundry Room, Upper Level
Features
- Ceiling Fan(s), Eating Space In Kitchen, Kitchen/Family Room Combo, PrimaryBedroom Upstairs, Stone Counters, Thermostat, Walk-In Closet(s)
- Flooring: Carpet, Ceramic Tile
- Doors: Sliding Doors
- Has fireplace: No
Interior area
- Total structure area: 2,947
- Total interior livable area: 2,505 sqft
Property
Parking
- Total spaces: 2
- Parking features: Garage - Attached
- Attached garage spaces: 2
Features
- Levels: Two
- Stories: 2
Lot
- Size: 8,969 Square Feet
Details
- Parcel number: 556730409
- Zoning: PD-R
- Special conditions: None
Construction
Type & style
- Home type: SingleFamily
- Property subtype: Single Family Residence
Materials
- Block
- Foundation: Slab
- Roof: Shingle
Condition
- New construction: No
- Year built: 2018
Details
- Builder model: Galen
- Builder name: D.R. Horton
Utilities & green energy
- Sewer: Public Sewer
- Water: Public
- Utilities for property: Electricity Connected, Public
Community & HOA
Community
- Features: Clubhouse, Fitness Center, Gated Community - No Guard, Golf Carts OK, Playground, Pool
- Pet fee: $0 monthly
- Subdivision: DEL TIERRA PH IV-B & IV-C
HOA
- Has HOA: Yes
- Amenities included: Clubhouse, Fitness Center, Gated
- Services included: 24-Hour Guard, Common Area Taxes, Community Pool, Manager, Recreational Facilities, Security
- HOA fee: $135 monthly
- HOA name: Frank DeMatteis
- HOA phone: 941-744-9009
Location
- Region: Bradenton
Financial & listing details
- Price per square foot: $175/sqft
- Tax assessed value: $368,805
- Annual tax amount: $4,838
- Date on market: 1/15/2026
- Cumulative days on market: 42 days
- Listing terms: Cash,Conventional,FHA,VA Loan
- Ownership: Fee Simple
- Total actual rent: 0
- Electric utility on property: Yes
- Road surface type: Asphalt
Price history
| Date | Event | Price |
|---|---|---|
| 3/26/2026 | Sold | $439,000-0.2%$175/sqft |
Source:  Stellar MLS #A4678430 Report a problem Stellar MLS #A4678430 Report a problem | ||
| 3/3/2026 | Pending sale | $439,900$176/sqft |
Source: Stellar MLS #A4678430 Report a problem | ||
| 1/15/2026 | Listed for sale | $439,900-1.1%$176/sqft |
Source: Stellar MLS #A4678430 Report a problem | ||
| 11/14/2025 | Listing removed | $445,000$178/sqft |
Source: Stellar MLS #A4663783 Report a problem | ||
| 11/4/2025 | Listed for rent | $2,600$1/sqft |
Source: Stellar MLS #A4670895 Report a problem | ||
| 10/27/2025 | Price change | $445,000-1.1%$178/sqft |
Source: Stellar MLS #A4663783 Report a problem | ||
| 9/2/2025 | Listed for sale | $450,000+5.9%$180/sqft |
Source: Stellar MLS #A4663783 Report a problem | ||
| 4/2/2024 | Sold | $425,000$170/sqft |
Source: Stellar MLS #A4601444 Report a problem | ||
| 3/7/2024 | Pending sale | $425,000$170/sqft |
Source: Stellar MLS #A4601444 Report a problem | ||
| 3/2/2024 | Listed for sale | $425,000-3.4%$170/sqft |
Source: Stellar MLS #A4601444 Report a problem | ||
| 1/2/2024 | Listing removed | -- |
Source: Stellar MLS #A4575224 Report a problem | ||
| 11/5/2023 | Price change | $440,000-2.2%$176/sqft |
Source: Stellar MLS #A4575224 Report a problem | ||
| 10/25/2023 | Price change | $450,000-4.3%$180/sqft |
Source: Stellar MLS #A4575224 Report a problem | ||
| 10/17/2023 | Price change | $470,000-3.1%$188/sqft |
Source: Stellar MLS #A4575224 Report a problem | ||
| 10/6/2023 | Price change | $485,000-2.8%$194/sqft |
Source: Stellar MLS #A4575224 Report a problem | ||
| 9/1/2023 | Price change | $499,000-5%$199/sqft |
Source: Stellar MLS #A4575224 Report a problem | ||
| 8/4/2023 | Price change | $525,000-3.7%$210/sqft |
Source: Stellar MLS #A4575224 Report a problem | ||
| 7/20/2023 | Price change | $545,000-2.7%$218/sqft |
Source: Stellar MLS #A4575224 Report a problem | ||
| 7/7/2023 | Listed for sale | $560,000+95.1%$224/sqft |
Source: Stellar MLS #A4575224 Report a problem | ||
| 5/8/2019 | Listing removed | $286,990$115/sqft |
Source: D.R. Horton - Tampa Florida Report a problem | ||
| 3/23/2019 | Listed for sale | $286,990$115/sqft |
Source: D.R. Horton - Tampa Florida Report a problem | ||
| 8/8/2018 | Sold | $286,990$115/sqft |
Source: Public Record Report a problem | ||
Public tax history
| Year | Property taxes | Tax assessment |
|---|---|---|
| 2025 | $4,838 -20.8% | $368,805 -10.8% |
| 2024 | $6,107 +70.7% | $413,341 +53.3% |
| 2023 | $3,577 +2.8% | $269,570 +3% |
| 2022 | $3,480 -0.2% | $261,718 +3% |
| 2021 | $3,486 +1.9% | $254,095 +2.4% |
| 2020 | $3,422 -15.4% | $248,110 +0.3% |
| 2019 | $4,042 | $247,277 +3300.9% |
| 2018 | $4,042 | $7,271 |
Find assessor info on the county website
Neighborhood: 34212
Nearby homes
- $625,0005 bd3 ba2.8k sqft339 Tierra Verde Way, Bradenton, FL 34212Sold

- $475,0005 bd3 ba2.6k sqft347 Tierra Verde Way, Bradenton, FL 34212Sold

- $447,1005 bd3 ba2.6k sqft335 Tierra Verde Way, Bradenton, FL 34212Off Market
- $445,7005 bd3 ba2.6k sqft351 Tierra Verde Way, Bradenton, FL 34212Off Market
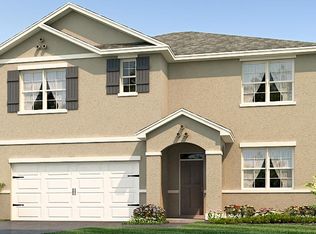
- $389,0004 bd2 ba1.8k sqft331 Tierra Verde Way, Bradenton, FL 34212Sold
- $440,5005 bd3 ba2.6k sqft344 Tierra Verde Way, Bradenton, FL 34212Off Market
- $380,1004 bd2 ba1.8k sqft14996 Flowing Gold Dr, Bradenton, FL 34212Off Market
- $373,7004 bd2 ba1.8k sqft340 Tierra Verde Way, Bradenton, FL 34212Off Market
Nearby schools
GreatSchools rating
- 8/10Gene Witt Elementary SchoolGrades: PK-5Distance: 0.4 mi
- 8/10Carlos E. Haile Middle SchoolGrades: 6-8Distance: 3.6 mi
- 5/10Parrish Community High SchoolGrades: 9-12Distance: 6.4 mi
Schools provided by the listing agent
- Elementary: Gene Witt Elementary
- Middle: Carlos E. Haile Middle
- High: Parrish Community High
Source: Stellar MLS. This data may not be complete. We recommend contacting the local school district to confirm school assignments for this home.
Get a cash offer in 3 minutes
Find out how much your home could sell for in as little as 3 minutes with a no-obligation cash offer.
Estimated market value
$437,100
Get a cash offer in 3 minutes
Find out how much your home could sell for in as little as 3 minutes with a no-obligation cash offer.
Estimated market value
$437,100
- Florida
- Manatee County
- Bradenton
- 34212
- 343 TIERRA VERDE WAY
Nearby cities
Nearby neighborhoods
Nearby zip codes
Other Bradenton Topics
