Skip main navigation
Closed
  • $650,000

    343 Venetian Palms Blvd, New Smyrna Beach, FL 32168

    4beds
    2,068sqft
    Single Family Residence, Residential
    Built in 2021
    8,712 Square Feet Lot
    $592,500 Zestimate®
    $314/sqft
    $2,671 Estimated rent

    Home value

    $592,500

    $563,000 - $622,000

    $2,671/mo

    Zestimate® history
    Loading
    Loading...

    Owner options

    List your home for rent

    $2,671/mo

    Rent Zestimate®

    Find your next renter with Zillow Rental Manager. Plus, with online applications, you can quickly screen prospective tenants – for free.

    Learn more

    $2,671/mo

    Rent Zestimate®

    Refinance and save

    $5,294/mo

    Est. payment

    Refinancing to a lower rate could help reduce your monthly payments and save thousands over the life of the loan.

    See today's rates

    $5,294/mo

    Est. payment

    Explore your selling options

    Work with a Zillow partner agent

    Leverage their expertise and Zillow's premium Showcase listings to get your home seen by more buyers.

    Get started

    List with your own agent

    Get your home in front of millions of buyers by listing it on Zillow.

    Learn how to do it

    Sell it yourself

    Take full control of how buyers see your home on Zillow by listing For Sale by Owner (FSBO).

    List your home

    What's special

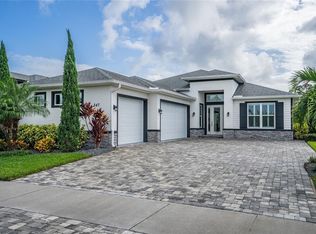
    Located in the prestigious Venetian Bay, this custom-designed Johnson Group home offers a luxurious and serene lakeside lifestyle. The property boasts four spacious bedrooms, three elegant bathrooms, and a three-car garage, all beautifully situated on a breathtaking 22-acre lake. As you arrive, you'll be greeted by a grand pavered driveway, framed by lush tropical landscaping that sets the tone for the rest of the home. Upon entering, the open floor plan reveals itself with 12x24'' porcelain tile flooring and soaring 12-foot ceilings in the main living and kitchen areas, adding to the sense of space and luxury. The living area seamlessly extends outdoors through 8-foot sliding glass doors, leading to an oversized screened-in lanai where you can relax and enjoy the stunning lake views. The heart of this home is the large designer kitchen, which is a chef's dream. It features granite countertops with a full granite backsplash, 42-inch white wood cabinets equipped with pull-out drawers, and a built-in wall oven and microwave. The expansive island provides ample space for meal preparation and entertaining. The thoughtfully designed split bedroom floor plan includes two bedrooms sharing a bathroom, a fourth bedroom with a nearby bath, and a master suite that offers panoramic lake views. The master suite is a private retreat with his-and-hers walk-in closets and a luxurious master bath featuring dual vanities, a classic soaking tub, and an oversized walk-in shower with frameless glass doors. This home is perfect for enjoying the Florida lifestyle, whether you're sipping your morning coffee on the lanai or hosting a gathering with friends and family. Additional features include 8-foot high solid wood interior doors and custom closets in all bedrooms. Venetian Bay enhances the experience with its championship 18-hole golf course, a charming town center with restaurants and shopping, and a resort-style community pool available to homeowners for a fee. Conveniently located near beautiful beaches, this custom-designed masterpiece is truly one-of-a-kind. Don't miss the opportunity to make it your own, schedule a viewing today!

    Zillow last checked:

    Listing updated:

    Listed by:

    Don Bell 386-290-6363,

    RE/MAX Signature

    Bought with:

    Carl Vasile, 3240095

    EXIT Real Estate Property Solutions

    Source: DBAMLS,MLS#: 1202598MLS Logo

    Facts & features

    Interior

    Bedrooms & bathrooms
    • Bedrooms: 4
    • Bathrooms: 3
    • Full bathrooms: 3
    Bedroom 1
    • Level: Main
    • Area: 399 Square Feet
    • Dimensions: 19.00 x 21.00
    Bedroom 2
    • Level: Main
    • Area: 154 Square Feet
    • Dimensions: 11.00 x 14.00
    Bedroom 3
    • Level: Main
    • Area: 143 Square Feet
    • Dimensions: 11.00 x 13.00
    Bedroom 4
    • Level: Main
    • Area: 143 Square Feet
    • Dimensions: 11.00 x 13.00
    Great room
    • Level: Main
    • Area: 405 Square Feet
    • Dimensions: 15.00 x 27.00
    Kitchen
    • Level: Main
    • Area: 297 Square Feet
    • Dimensions: 11.00 x 27.00
    Heating
    • Central, Electric
    Cooling
    • Central Air, Electric
    Appliances
    • Included: Refrigerator, Microwave, Electric Oven, Electric Cooktop, Dishwasher
    Features
    • Breakfast Bar, His and Hers Closets, Kitchen Island, Open Floorplan, Pantry, Split Bedrooms, Walk-In Closet(s)
    • Flooring: Tile
    Interior area
    • Total structure area: 3,133
    • Total interior livable area: 2,068 sqft

    Property

    Parking
    • Total spaces: 3
    • Parking features: Garage
    • Garage spaces: 3
    Features
    • Levels: One
    • Stories: 1
    • Patio & porch: Porch, Screened
    • Pool features: None
    • Has view: Yes
    • View description: Lake
    • Has water view: Yes
    • Water view: Lake
    • Waterfront features: Lake Front
    Lot
    • Size: 8,712 Square Feet
    Details
    • Parcel number: 731705004730

    Construction

    Type & style
    • Home type: SingleFamily
    • Property subtype: Single Family Residence, Residential
    Materials
    • Block, Stucco
    • Foundation: Slab
    • Roof: Shingle
    Condition
    • New construction: No
    • Year built: 2021

    Utilities & green energy

    • Sewer: Public Sewer
    • Water: Public
    • Utilities for property: Cable Available, Electricity Connected, Sewer Connected

    Community & HOA

    Community
    • Subdivision: Venetian Bay
    HOA
    • Has HOA: Yes
    • HOA fee: $800 annually
    Location
    • Region: New Smyrna Beach

    Financial & listing details

    • Price per square foot: $314/sqft
    • Tax assessed value: $469,469
    • Annual tax amount: $5,916
    • Date on market: 8/10/2024
    • Listing terms: Cash,Conventional,FHA,VA Loan
    • Electric utility on property: Yes

    Price history

    DateEventPrice
    12/2/2024Sold$650,000-3.7%$314/sqft
    Source: DBAMLS #1202598 Report a problem
    10/23/2024Pending sale$675,000$326/sqft
    Source: DBAMLS #1202598 Report a problem
    10/20/2024Price change$675,000-3.2%$326/sqft
    Source: DBAMLS #1202598 Report a problem
    9/30/2024Price change$697,000-3.9%$337/sqft
    Source: DBAMLS #1202598 Report a problem
    9/3/2024Price change$725,000-3.3%$351/sqft
    Source: DBAMLS #1202598 Report a problem
    8/10/2024Listed for sale$749,900+57.3%$363/sqft
    Source: DBAMLS #1202598 Report a problem
    6/8/2021Sold$476,743$231/sqft
    Source: Public Record Report a problem

    Public tax history

    YearProperty taxesTax assessment
    2025$3,268 -45.7%$234,801 -40.5%
    2024$6,022 +1.8%$394,531 +3%
    2023$5,916 +3.6%$383,040 +2.2%
    2022$5,711 $374,789 +723.7%
    2021-- $45,500 +44.4%
    2020$561 $31,500
    Find assessor info on the county website

    Neighborhood: North Village

    Nearby schools

    GreatSchools rating
    Get a cash offer in 3 minutes
    Find out how much your home could sell for in as little as 3 minutes with a no-obligation cash offer.
    Estimated market value
    $592,500
    Get a cash offer in 3 minutes
    Find out how much your home could sell for in as little as 3 minutes with a no-obligation cash offer.
    Estimated market value
    $592,500