Skip main navigation
Sold for $580,000
  • $580,000

    347 VENETIAN PALMS BOULEVARD, NEW SMYRNA BEACH, FL 32168

    3beds
    2,006sqft
    Single Family Residence
    Built in 2021
    8,534 Square Feet Lot
    $584,400 Zestimate®
    $289/sqft
    $2,684 Estimated rent

    Home value

    $584,400

    $532,000 - $643,000

    $2,684/mo

    Zestimate® history
    Loading
    Loading...

    Owner options

    List your home for rent

    $2,684/mo

    Rent Zestimate®

    Find your next renter with Zillow Rental Manager. Plus, with online applications, you can quickly screen prospective tenants – for free.

    Learn more

    $2,684/mo

    Rent Zestimate®

    Refinance and save

    $4,085/mo

    Est. payment

    Refinancing to a lower rate could help reduce your monthly payments and save thousands over the life of the loan.

    See today's rates

    $4,085/mo

    Est. payment

    Explore your selling options

    Work with a Zillow partner agent

    Leverage their expertise and Zillow's premium Showcase listings to get your home seen by more buyers.

    Get started

    List with your own agent

    Get your home in front of millions of buyers by listing it on Zillow.

    Learn how to do it

    Sell it yourself

    Take full control of how buyers see your home on Zillow by listing For Sale by Owner (FSBO).

    List your home

    What's special

    Quartz countertopsEpoxy-coated garage floorExtended screened-in lanaiFrench doorsDetailed crown moldingExpansive long-range lake viewsUpgraded tile finishes
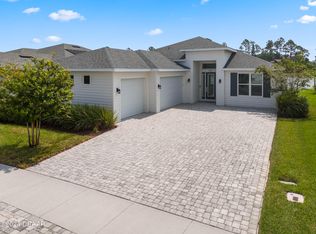
    One or more photo(s) has been virtually staged. Experience refined Florida living in this beautifully crafted 3-bedroom, 2-bath Johnson-built custom home, complete with a 3-car garage and dedicated office space. Perfectly positioned to capture expansive, long-range lake views, this residence offers both elegance and tranquility. Step out to the extended screened-in lanai—ideal for relaxing or entertaining—while enjoying the serene waterfront backdrop. Inside, thoughtful upgrades include luxury vinyl plank flooring throughout, detailed crown molding, and a beautifully appointed primary bath with upgraded tile finishes. Nestled in the prestigious golf course community of Venetian Bay, this home combines elevated design with a coveted lifestyle. Additional features include gutters, a sun tunnel for added natural light, and a custom front door with built-in blinds. The kitchen is a chef’s dream with quartz countertops, recessed lighting, stainless steel appliances, soft-close cabinets and drawers, and upgraded door hardware. Both the guest and primary bathrooms are finished with quartz countertops, and crown molding enhances the living room, dining area, and kitchen. Enjoy the added convenience and style of French doors—also with built-in blinds—leading to the lanai, plantation shutters throughout the home, an epoxy-coated garage floor, paver driveway, and ceiling fans in every room, including two on the patio. Furniture is negotiable, making this move-in ready home even more appealing. Schedule your showing today and experience why this home at 347 Venetian Palms Blvd should be your new home-sweet-home!

    Zillow last checked:

    Listing updated:

    Listed by:

    Sarah Caudill 386-878-2110,

    FLORIDA LIFE REAL ESTATE GROUP 386-295-8664,

    Tim Caudill 321-863-6829,

    FLORIDA LIFE REAL ESTATE GROUP

    Bought with:

    Sarah Caudill, 3297466

    FLORIDA LIFE REAL ESTATE GROUP

    Tim Caudill, 3324943

    FLORIDA LIFE REAL ESTATE GROUP

    Source: Stellar MLS,MLS#: NS1086088MLS LogoOriginating MLS: New Smyrna Beach Board of Realtors

    Facts & features

    Interior

    Bedrooms & bathrooms
    • Bedrooms: 3
    • Bathrooms: 2
    • Full bathrooms: 2
    Primary bedroom
    • Features: Walk-In Closet(s)
    • Level: First
    • Area: 255.75 Square Feet
    • Dimensions: 16.5x15.5
    Bedroom 2
    • Features: Built-in Closet
    • Level: First
    • Area: 114.24 Square Feet
    • Dimensions: 9.6x11.9
    Bedroom 3
    • Features: Built-in Closet
    • Level: First
    • Area: 127.71 Square Feet
    • Dimensions: 12.9x9.9
    Dining room
    • Level: First
    • Area: 68.8 Square Feet
    • Dimensions: 8.6x8
    Kitchen
    • Level: First
    • Area: 126.42 Square Feet
    • Dimensions: 8.6x14.7
    Living room
    • Level: First
    • Area: 360.93 Square Feet
    • Dimensions: 15.9x22.7
    Office
    • Level: First
    • Area: 114.33 Square Feet
    • Dimensions: 11.1x10.3
    Heating
    • Central
    Cooling
    • Central Air
    Appliances
    • Included: Dishwasher, Dryer, Microwave, Range, Refrigerator, Washer
    • Laundry: Inside
    Features
    • Crown Molding, Living Room/Dining Room Combo, Open Floorplan, Primary Bedroom Main Floor, Split Bedroom, Stone Counters, Walk-In Closet(s)
    • Flooring: Vinyl
    • Has fireplace: No
    Interior area
    • Total structure area: 3,140
    • Total interior livable area: 2,006 sqft

    Property

    Parking
    • Total spaces: 3
    • Parking features: Garage - Attached
    • Attached garage spaces: 3
    Features
    • Levels: One
    • Stories: 1
    • Exterior features: Irrigation System, Rain Gutters, Sidewalk
    • Has view: Yes
    • View description: Water, Lake, Pond
    • Has water view: Yes
    • Water view: Water,Lake,Pond
    • Waterfront features: Lake Front, Pond, Lake Privileges, Pond Access
    Lot
    • Size: 8,534 Square Feet
    Details
    • Parcel number: 731705004710
    • Zoning: R
    • Special conditions: None

    Construction

    Type & style
    • Home type: SingleFamily
    • Property subtype: Single Family Residence
    Materials
    • Block, Stucco
    • Foundation: Slab
    • Roof: Shingle
    Condition
    • Completed
    • New construction: No
    • Year built: 2021

    Utilities & green energy

    • Sewer: Public Sewer
    • Water: Public
    • Utilities for property: Public

    Community & HOA

    Community
    • Features: Golf, Sidewalks, Tennis Court(s)
    • Pet fee: $0 monthly
    • Subdivision: PALMS PH 4
    HOA
    • Has HOA: Yes
    • HOA fee: $75 monthly
    • HOA name: Atmos Living Management Group
    • HOA phone: 386-402-4449
    Location
    • Region: New Smyrna Beach

    Financial & listing details

    • Price per square foot: $289/sqft
    • Tax assessed value: $468,864
    • Annual tax amount: $6,120
    • Date on market: 10/9/2025
    • Cumulative days on market: 20 days
    • Listing terms: Cash,Conventional,VA Loan
    • Ownership: Fee Simple
    • Total actual rent: 0
    • Road surface type: Asphalt

    Price history

    DateEventPrice
    11/20/2025Sold$580,000-3.2%$289/sqft
    Source: Stellar MLS #NS1086088 Report a problem
    10/30/2025Pending sale$599,000$299/sqft
    Source: Stellar MLS #NS1086088 Report a problem
    10/9/2025Listed for sale$599,000+38.6%$299/sqft
    Source: Stellar MLS #NS1086088 Report a problem
    5/28/2021Sold$432,104$215/sqft
    Source: Public Record Report a problem

    Public tax history

    YearProperty taxesTax assessment
    2025$6,163 +0.7%$411,988 +2.9%
    2024$6,120 +1.8%$400,378 +3%
    2023$6,013 +3.8%$388,717 +2.4%
    2022$5,793 $379,641 +734.4%
    2021-- $45,500 +44.4%
    2020$561 $31,500
    Find assessor info on the county website

    Neighborhood: North Village

    Nearby schools

    GreatSchools rating
    Get a cash offer in 3 minutes
    Find out how much your home could sell for in as little as 3 minutes with a no-obligation cash offer.
    Estimated market value
    $584,400
    Get a cash offer in 3 minutes
    Find out how much your home could sell for in as little as 3 minutes with a no-obligation cash offer.
    Estimated market value
    $584,400