Skip main navigation
Sold
  • $7,519,400

    343 W 29th St, New York, NY 10001

    9beds
    6,050sqft
    Multi Family
    Built in 1900
    -- sqft lot
    $7,519,400 Zestimate®
    $1,243/sqft
    $7,497 Estimated rent

    Home value

    $7,519,400

    $6.09M - $9.10M

    $7,497/mo

    Zestimate® history
    Loading
    Loading...

    Owner options

    List your home for rent

    $7,497/mo

    Rent Zestimate®

    Find your next renter with Zillow Rental Manager. Plus, with online applications, you can quickly screen prospective tenants – for free.

    Learn more

    $7,497/mo

    Rent Zestimate®

    Refinance and save

    $46,591/mo

    Est. payment

    Refinancing to a lower rate could help reduce your monthly payments and save thousands over the life of the loan.

    See today's rates

    $46,591/mo

    Est. payment

    Explore your selling options

    Work with a Zillow partner agent

    Leverage their expertise and Zillow's premium Showcase listings to get your home seen by more buyers.

    Get started

    List with your own agent

    Get your home in front of millions of buyers by listing it on Zillow.

    Learn how to do it

    Sell it yourself

    Take full control of how buyers see your home on Zillow by listing For Sale by Owner (FSBO).

    List your home

    What's special

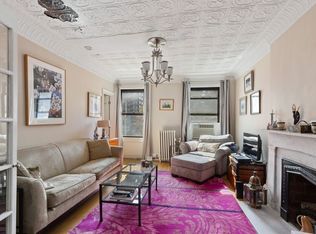
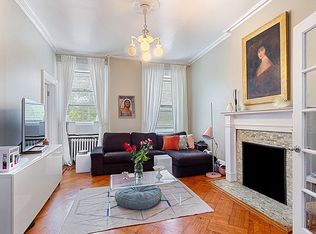
    CONTRACT SIGNEDThis historic 22' wide five story house has been renovated into a gracious owner duplex and three 2-bedroom rentals, all free market. The house was built in the Greek Revival style in the mid 19th Century by the developers William Torrey and Cyrus Mason. It is one of twelve buildings that are part of the Lamartine Place Historic District. The original facade features brick cladding with brownstone trim and a raised stoop. Today, Lamartine Place is part of the vibrant Chelsea neighborhood, offering proximity to the Hudson Yards development, the High Line, Chelsea Piers and the Chelsea art gallery district. The Fashion Institute of Technology, Penn Station and West Side subway lines are all within walking distance. 343 West 29th Street - Layout: Apartment #1--Duplex 3 bedroom and 2 1/2 baths on the garden and parlor floors. This owner's unit is a tasteful mix of modern amenities with restored architectural elements. The duplex also features a large living room, formal dining room and den, all with 13' tin ceilings. There are beautifully finished hardwood floors, and two gas fireplaces. The spacious windowed chef's kitchen has large pantry storage plus a four-seat breakfast bar. The lovely bi-level garden can be accessed through the kitchen, making it convenient for dining al fresco. The master suite comes with a Phillipe Starck bath and two walk-in closets. This apartment can be entered from either under the stoop or through the building's vestibule at the top of the stoop. The apartment also boasts central air-conditioning, a video security system, and custom sound system. Apartment #2-A full floor 2-bedroom, 1 bath apartment with washer and dryer and decorative fireplace. Kitchen and bath are newly renovated and there are some original architectural elements. Apartment #3-- A full floor 2-bedroom 1 bath apartment with washer and dryer and decorative fireplace. All recently renovated. An original cast iron tub remains intact in the bath. Apartment #4--The top floor rental unit is a floor through 2-bedroom, 2 bath with washer and dryer. Recently renovated, this unit has a a loft-like feel and features a skylight and working fireplace.

    This property is off market, which means it's not currently listed for sale or rent on Zillow. This may be different from what's available on other websites or public sources.

    Zillow last checked:

    Listing updated:

    Listed by:

    Wolf Jakubowski,

    Brown Harris Stevens

    Source: StreetEasy,MLS#: S1169350

    Facts & features

    Interior

    Bedrooms & bathrooms
    • Bedrooms: 9
    • Bathrooms: 11
    • Full bathrooms: 6
    • 1/2 bathrooms: 5
    Cooling
    • Central Air
    Appliances
    • Included: Washer/Dryer
    Features
    • Has fireplace: No
    Interior area
    • Total structure area: 6,050
    • Total interior livable area: 6,050 sqft

    Property

    Features
    • Patio & porch: Other
    • Exterior features: Garden

    Construction

    Type & style
    • Home type: MultiFamily
    • Property subtype: Multi Family
    Condition
    • Year built: 1900

    Community & HOA

    Community
    • Subdivision: Chelsea
    Location
    • Region: New York

    Financial & listing details

    • Price per square foot: $1,243/sqft
    • Date on market: 5/26/2015

    Price history

    DateEventPrice
    5/18/2016Sold$7,600,000$1,256/sqft
    Source: StreetEasy #S1169350 Report a problem

    Public tax history

    Tax history is unavailable.

    Neighborhood: Chelsea

    Nearby schools

    GreatSchools rating