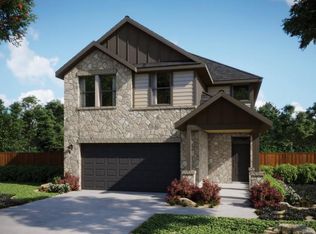
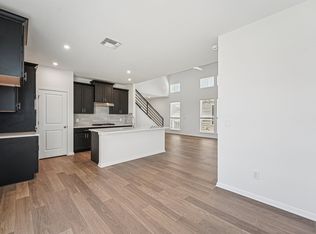
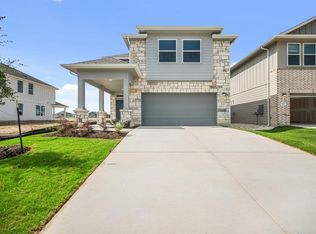
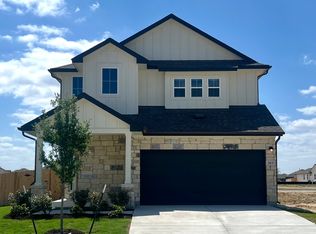
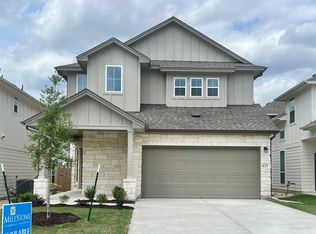
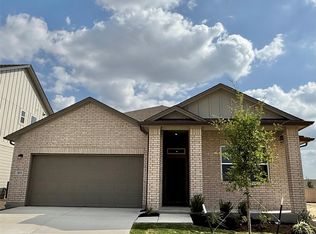
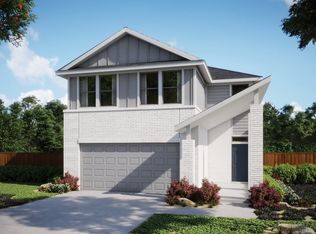
Take Advantage of Closing Cost Incentives and Interest Rate Buy-Down Options! From the moment you step inside, the Lamar will leave you in awe due to its high ceilings and open floorplan. A spacious game room overlooks the main level, complete with sleek stair railings and a stylish catwalk hallway. The kitchen boasts 42” caramel soft-close cabinets, gourmet kitchen, quartz countertops, and center island—perfectly paired with upgraded RevWood flooring that extends throughout the kitchen and living room. Outside you will find a covered patio perfect for relaxing or hosting family and friends. Located in Porter Country, Buda, the community adds even more appeal with parks, trails, and resort style amenities including a massive pool and grass space. With quick and easy access to Austin, Porter Country is a great place to call home!
Pending
Price cut: $15K (4/30)
$349,999
343 Young St, Buda, TX 78610
4beds
2,274sqft
Single Family Residence
Built in 2026
4,791 Square Feet Lot
$-- Zestimate®
$154/sqft
$65/mo HOA
What's special
Open floorplanHigh ceilingsUpgraded revwood flooringQuartz countertopsSleek stair railingsSpacious game roomGourmet kitchen
- 80 days |
- 55 |
- 0 |
Zillow last checked:
Listing updated:
Listed by:
Autumn Lapaglia (512) 468-0241,
Legacy Austin Realty (512) 468-0241
Source: Unlock MLS,MLS#: 7250643
Facts & features
Interior
Bedrooms & bathrooms
- Bedrooms: 4
- Bathrooms: 4
- Full bathrooms: 3
- 1/2 bathrooms: 1
- Main level bedrooms: 1
Primary bedroom
- Features: Walk-In Closet(s)
- Level: Main
Primary bathroom
- Features: Double Vanity, Full Bath, Walk-In Closet(s), Walk-in Shower
- Level: Main
Kitchen
- Features: Kitchen Island, Quartz Counters, Open to Family Room
- Level: Main
Heating
- Central
Cooling
- Central Air
Appliances
- Included: Dishwasher, Disposal, Microwave, Gas Water Heater
Features
- High Ceilings, Quartz Counters, Double Vanity, Interior Steps, Primary Bedroom on Main, Walk-In Closet(s)
- Flooring: Carpet, Tile, Wood
- Windows: Double Pane Windows
Interior area
- Total interior livable area: 2,274 sqft
Property
Parking
- Total spaces: 2
- Parking features: Attached, Garage, Garage Faces Front
- Attached garage spaces: 2
Accessibility
- Accessibility features: None
Features
- Levels: Two
- Stories: 2
- Patio & porch: Covered, Patio
- Exterior features: Private Yard
- Pool features: None
- Fencing: Wood
- Has view: Yes
- View description: None
- Waterfront features: None
Lot
- Size: 4,791 Square Feet
- Features: Front Yard, Sprinkler - Automatic, Trees-Small (Under 20 Ft)
Details
- Additional structures: None
- Parcel number: 343 Young
- Special conditions: Standard
Construction
Type & style
- Home type: SingleFamily
- Property subtype: Single Family Residence
Materials
- Foundation: Slab
- Roof: Composition
Condition
- Under Construction
- New construction: No
- Year built: 2026
Details
- Builder name: Milestone Community Builders
Utilities & green energy
- Sewer: Public Sewer
- Water: Public
- Utilities for property: Electricity Connected, Water Connected
Community & HOA
Community
- Features: Common Grounds, Park, Playground, Pool
- Subdivision: Porter Country
HOA
- Has HOA: Yes
- Services included: Common Area Maintenance
- HOA fee: $65 monthly
- HOA name: Porter Country HOA
Location
- Region: Buda
Financial & listing details
- Price per square foot: $154/sqft
- Date on market: 4/17/2026
- Listing terms: Cash,Conventional,FHA,VA Loan
- Electric utility on property: Yes
Estimated market value
Not available
Estimated sales range
Not available
Not available
Price history
| Date | Event | Price |
|---|---|---|
| 5/12/2026 | Pending sale | $349,999$154/sqft |
Source:  Unlock MLS #7250643 Report a problem Unlock MLS #7250643 Report a problem | ||
| 4/30/2026 | Price change | $349,999-4.1%$154/sqft |
Source: Unlock MLS #7250643 Report a problem | ||
| 4/22/2026 | Price change | $364,999+4.3%$161/sqft |
Source: MileStone Community Builders Report a problem | ||
| 4/16/2026 | Price change | $349,999-12.5%$154/sqft |
Source: MileStone Community Builders Report a problem | ||
| 4/2/2026 | Price change | $399,999-4.6%$176/sqft |
Source: MileStone Community Builders Report a problem | ||
| 3/26/2026 | Price change | $419,403-0.1%$184/sqft |
Source: MileStone Community Builders Report a problem | ||
| 1/21/2026 | Listed for sale | $419,999$185/sqft |
Source: MileStone Community Builders Report a problem | ||
Public tax history
Tax history is unavailable.
Monthly payment
Est. payment$--/mo
Payment breakdown
Explore the cost of this home by adjusting the details. Changes won't be saved.All calculations are estimates and provided by Zillow, Inc. for informational purposes only. Actual amounts may vary.
HOA fees may include property taxes on listings classified as Co-Ops. Contact the listing agent and/or owner for fee details.
Mortgage interest rates are dependent on a number of factors, including credit score, down payment, and repayment length. Interest rate data provided by Zillow Group Marketplace, Inc. as of 1/1/1970 from various mortgage lenders with which we have lead or other similar arrangements; the Estimated Payment is an average of those rates.
See how much you could borrow to make a competitive offer.
Climate risks
Neighborhood: 78610
Nearby schools
GreatSchools rating
- 7/10Ralph Pfluger Elementary SchoolGrades: PK-5Distance: 1 mi
- 5/10Dr T C McCormick Jr Middle SchoolGrades: 6-8Distance: 0.9 mi
- 6/10Moe and Gene Johnson High SchoolGrades: 9-12Distance: 6 mi
Schools provided by the listing agent
- Elementary: Ralph Pfluger
- Middle: McCormick
- High: Johnson High School
- District: HaysCONSISD
Source: Unlock MLS. This data may not be complete. We recommend contacting the local school district to confirm school assignments for this home.
A local agent can set up tours, give advice and negotiate with sellers.


- Texas
- Hays County
- Buda
- 78610
- 343 Young St
Nearby cities
Nearby zip codes
Other Buda Topics
