Spacious 3 Bedroom 3 Full Bath Home in Established Neighborhood in South Lowndes County just 5 Minutes from Downtown Valdosta. Home Features a Large Living room with a High Vaulted Ceiling with Stone Fireplace, Formal Dining area, Breakfast Area, Screen Back Porch, Work shed and Large Front Porch. The Master Suite includes a Large Trey Ceiling, (3) Closets (2 of them Walk-in), Separate Tub and Shower, and Double Vanities. The Kitchen comes Complete with Refrigerator, Wall Oven & Microwave, Dishwasher, Double sinks with Garbage Disposal, Pantry, Island Stove Top, and Eat-In Bar area for 4 People. There is Plenty of Storage on this Property with a Very Spacious Utility Room with Shelving inside the Garage , Attic Space, and Separate Wired Workshop complete with Window Unit and more Shelving. The extra acreage includes some of Browns Pond which is a Great Buffer for Privacy. There is also no Home Directly across the Street giving you and your Family a Great Location in this Quiet Neighborhood. Home has been just Freshly Painted on the interior , New Hvac is 3 Years old. and the Roof is in Great Shape. CALL TODAY !!!
For sale
$299,500
3430 Duck Point Dr, Lake Park, GA 31636
3beds
2,026sqft
Single Family Residence
Built in ----
5.84 Acres Lot
$289,200 Zestimate®
$148/sqft
$-- HOA
What's special
Stone fireplaceWork shedIsland stove topLarge front porchFormal dining areaBreakfast areaSeparate tub and shower
- 23 days
- 2,498
- 284
Zillow last checked:
Listing updated:
Listed by:
Nathan Smith,
The Herndon Company
Source: South Georgia MLS,MLS#: 155183
Facts & features
Interior
Bedrooms & bathrooms
- Bedrooms: 3
- Bathrooms: 3
- Full bathrooms: 3
Primary bedroom
- Area: 180
- Dimensions: 15 x 12
Bedroom 2
- Area: 154
- Dimensions: 14 x 11
Bedroom 3
- Area: 131.25
- Dimensions: 12.5 x 10.5
Primary bathroom
- Area: 187.5
- Dimensions: 15 x 12.5
Bathroom 2
- Area: 68
- Dimensions: 8.5 x 8
Bathroom 3
- Area: 38
- Dimensions: 9.5 x 4
Dining room
- Area: 172.5
- Dimensions: 15 x 11.5
Kitchen
- Area: 156
- Dimensions: 13 x 12
Living room
- Area: 396
- Dimensions: 22 x 18
Heating
- Central, Electric, Fireplace(s)
Cooling
- Central Air, Electric
Appliances
- Included: Refrigerator, Microwave, Dishwasher, Disposal, Surface Unit, Wall Oven
- Laundry: Laundry Room, Inside, Laundry Room: 7.5 X 6, Shed, In Garage/Carport, Separate, Utility Room: 22 X 6
Features
- Insulated, Ceiling Fan(s)
- Flooring: Hardwood, Carpet, Tile
- Windows: Thermopane, Blinds
- Has fireplace: Yes
Interior area
- Total structure area: 2,026
- Total interior livable area: 2,026 sqft
Video & virtual tour
Property
Parking
- Total spaces: 2
- Parking features: 2 Cars, Garage, Garage Door Opener
- Garage spaces: 2
- Details: Garage: 23 X 22
Features
- Levels: One
- Stories: 1
- Patio & porch: Deck, Covered Patio, Open Patio, Front Porch, Rear Porch, Screened, Front Porch: 25 X 8, Back Porch: 13 X 12
- Pool features: None
- On waterfront: Yes
- Waterfront features: Pond
- Frontage type: Pond
Lot
- Size: 5.84 Acres
- Features: Irregular Lot
Details
- Additional structures: Workshop
- Parcel number: 0169 077
- Zoning: R-1
Construction
Type & style
- Home type: SingleFamily
- Property subtype: Single Family Residence
Materials
- Vinyl Siding
- Roof: Architectural
Utilities & green energy
- Electric: Colquitt Electric
- Sewer: Septic Tank
- Water: Well, Private Well
Community & HOA
Community
- Subdivision: Duck Point
HOA
- Amenities included: None
Location
- Region: Lake Park
Financial & listing details
- Price per square foot: $148/sqft
- Tax assessed value: $217,886
- Annual tax amount: $1,993
- Date on market: 10/1/2026
- Road surface type: Paved
Estimated market value
$289,200
$275,000 - $304,000
$2,175/mo
Price history
| Date | Event | Price |
|---|---|---|
| 10/1/2026 | Listed for sale | $299,500+158.4%$148/sqft |
Source:  South Georgia MLS #155183 Report a problem | ||
| 8/3/1994 | Sold | $115,900$57/sqft |
Source: Agent Provided Report a problem | ||
Public tax history
| Year | Property taxes | Tax assessment |
|---|---|---|
| 2025 | -- | $87,154 +7.6% |
| 2024 | $1,850 -14% | $80,971 |
| 2023 | $2,152 +45.6% | $80,971 +48.1% |
| 2022 | $1,478 -3% | $54,658 |
| 2021 | $1,523 +9.5% | $54,658 |
| 2020 | $1,391 -1% | $54,658 |
| 2019 | $1,405 -1.6% | $54,658 |
| 2018 | $1,427 -23.4% | $54,658 |
| 2017 | $1,862 +30.9% | $54,658 |
| 2016 | $1,422 | $54,658 |
| 2015 | $1,422 | $54,658 |
| 2014 | -- | $54,658 |
| 2012 | -- | -- |
| 2011 | -- | -- |
| 2010 | -- | -- |
| 2009 | -- | -- |
| 2007 | -- | -- |
| 2006 | -- | -- |
| 2005 | -- | -- |
| 2004 | -- | -- |
| 2003 | -- | -- |
Find assessor info on the county website
Monthly payment
Est. payment
Payment breakdown
Explore the cost of this home by adjusting the details. Changes won't be saved.Climate risks
Neighborhood: 31636
Similar homes
- $285,0003 bd2 ba1.5k sqft4927 Loch Laurel Rd, Lake Park, GA 31636Active

 MLS ID #10875672, Amy Wodicka, Canopy Realty Group. GAMLS
- $350,0003 bd3 ba1.8k sqft4623 Firestone Ln, Lake Park, GA 31636For Sale
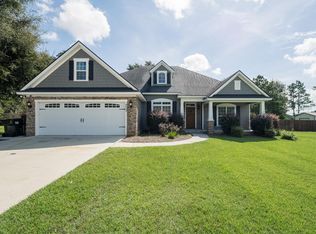 MLS ID #155072, Elizabeth Summers. South Georgia MLS
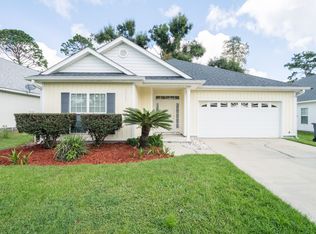
- $299,9003 bd2 ba1.8k sqft5335 Tall Oaks Dr, Lake Park, GA 31636For Sale By Owner
- $299,0003 bd2 ba1.8k sqft5347 Moss Oak Trl, Lake Park, GA 31636For Sale
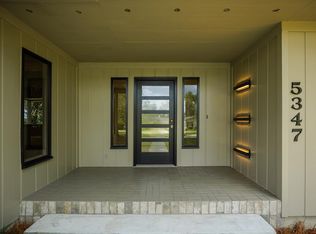 MLS ID #154377, Sarah B. Maxwell. South Georgia MLS
- $279,9003 bd2 ba1.7k sqft5325 Golf Dr, Lake Park, GA 31636ActiveMLS ID #10606024, Steven T Koleno, Beycome Brokerage Realty LLC. GAMLS
- $375,0003 bd2 ba2.2k sqft4160 Rebecca Cir, Valdosta, GA 31606ActiveMLS ID #10876779, Austin Plyler, Southern Classic Realtors. GAMLS
- $325,0003 bd2 ba1.5k sqft2543 Tuscan Way, Valdosta, GA 31601ActiveMLS ID #10855551, Cathy Marshall, HomeSmart. GAMLS
