Welcome to 3430 Grand Manor Trail, an elegant all-brick traditional home offering 5 bedrooms, 4 full baths, and over 3,465 square feet of beautifully finished living space in the sought-after Prescott at Mink Livsey community of Snellville, GA. This spacious home sits on a serene 1-acre lot and includes an additional 1,538 square feet of unfinished daylight basement space, perfect for future customization. With a 2-car side-entry garage (462 sq ft) and a deck (136 sq ft) for outdoor enjoyment, this home was designed for comfort, flexibility, and timeless appeal. The moment you enter the two-story foyer, you’ll be greeted by new luxury vinyl flooring and fresh carpet throughout the main living areas. Formal living and dining rooms offer refined spaces for entertaining, while the grand two-story great room is flooded with natural light and anchored by a beautiful fireplace. The open-concept kitchen boasts granite countertops, stainless steel appliances, and an abundance of cabinet space. The kitchen seamlessly flows into a breakfast area that opens to the back deck, creating the perfect environment for both everyday living and entertaining. A main-level guest suite with a full bath offers convenience and privacy for visitors or multigenerational living. Upstairs, the oversized primary suite includes a sitting area, a spacious ensuite bath with a soaking tub, separate shower, double vanities, and a generous walk-in closet. Three additional bedrooms offer ample space and share two full bathrooms—one Jack-and-Jill and one private ensuite. The unfinished daylight basement is already stubbed for a bathroom and offers endless potential—home theater, gym, office, or additional living quarters—with a walk-out to the private backyard. Whether you’re looking to expand your space or create an income-generating apartment, the foundation is ready. Outside, enjoy the peaceful, wooded surroundings and the flexibility of a non-HOA community. Conveniently located near Hwy 124, Hwy 78, shopping, dining, and parks, including The Shoppes at Webb Gin and Stone Mountain Park. With updated flooring, new finishes, and space to grow, 3430 Grand Manor Trail is move-in ready and built to last. Schedule your private tour today to experience this exceptional home for yourself.
Closed
$440,500
3430 Grand Manor Trl, Snellville, GA 30039
5beds
5,003sqft
Single Family Residence, Residential
Built in 2006
6,969 Square Feet Lot
$431,500 Zestimate®
$88/sqft
$2,950 Estimated rent
Home value
$431,500
$397,000 - $470,000
$2,950/mo
Zestimate® history
Owner options
List your home for rent
$2,950/mo
Rent Zestimate®
Find your next renter with Zillow Rental Manager. Plus, with online applications, you can quickly screen prospective tenants – for free.
$2,950/mo
Rent Zestimate®
Refinance and save
$3,149/mo
Est. payment
Refinancing to a lower rate could help reduce your monthly payments and save thousands over the life of the loan.
$3,149/mo
Est. payment
Explore your selling options
Work with a Zillow partner agent
Leverage their expertise and Zillow's premium Showcase listings to get your home seen by more buyers.
Get startedList with your own agent
Get your home in front of millions of buyers by listing it on Zillow.
Learn how to do itSell it yourself
Take full control of how buyers see your home on Zillow by listing For Sale by Owner (FSBO).
List your homeWhat's special
Beautiful fireplaceStainless steel appliancesSitting areaBreakfast areaGenerous walk-in closetPeaceful wooded surroundingsSpacious ensuite bath
Zillow last checked:
Listing updated:
Listed by:
NYALA ALLEN,
Fathom Realty GA, LLC
Bought with:
Shaneatha Belfield-Riddick, 375996
Shider Haus Real Estate Group, LLC
Source: FMLS GA,MLS#: 7587557
Facts & features
Interior
Bedrooms & bathrooms
- Bedrooms: 5
- Bathrooms: 4
- Full bathrooms: 4
- Main level bathrooms: 1
- Main level bedrooms: 1
Rooms
- Room types: Basement, Laundry, Master Bathroom
Primary bedroom
- Features: In-Law Floorplan, Oversized Master
- Level: In-Law Floorplan, Oversized Master
Bedroom
- Features: In-Law Floorplan, Oversized Master
Primary bathroom
- Features: Double Vanity, Separate His/Hers, Separate Tub/Shower
Dining room
- Features: Great Room, Seats 12+
Kitchen
- Features: Eat-in Kitchen, View to Family Room, Cabinets Other
Heating
- Central
Cooling
- Central Air
Appliances
- Included: Gas Range, Gas Water Heater
- Laundry: Upper Level, Laundry Room
Features
- High Ceilings 10 ft Main, High Ceilings, Entrance Foyer 2 Story
- Flooring: Laminate, Carpet
- Windows: None
- Basement: Bath/Stubbed,Exterior Entry,Unfinished,Walk-Out Access,Full
- Number of fireplaces: 1
- Fireplace features: Family Room
- Common walls with other units/homes: No Common Walls
Interior area
- Total structure area: 5,003
- Total interior livable area: 5,003 sqft
- Finished area above ground: 3,654
- Finished area below ground: 1,538
Property
Parking
- Total spaces: 2
- Parking features: Attached, Garage
- Attached garage spaces: 2
Accessibility
- Accessibility features: None
Features
- Levels: Two
- Stories: 2
- Patio & porch: Deck
- Exterior features: Balcony
- Pool features: None
- Spa features: None
- Fencing: Back Yard
- Has view: Yes
- View description: Other
- Waterfront features: None
- Body of water: None
Lot
- Size: 6,969 Square Feet
- Dimensions: 59X116X62X116
- Features: Level, Back Yard
Details
- Additional structures: None
- Parcel number: R4335 114
- Other equipment: None
- Horse amenities: None
Construction
Type & style
- Home type: SingleFamily
- Architectural style: Traditional
- Property subtype: Single Family Residence, Residential
Materials
- Brick Front, Vinyl Siding
- Foundation: Slab
- Roof: Shingle
Condition
- Resale
- New construction: No
- Year built: 2006
Utilities & green energy
- Electric: Other
- Sewer: Public Sewer
- Water: Public
- Utilities for property: Other
Green energy
- Energy efficient items: None
- Energy generation: None
Community & HOA
Community
- Features: None
- Security: Security System Owned
- Subdivision: Prescott At Mink Livsey
HOA
- Has HOA: Yes
- HOA fee: $375 annually
- HOA phone: 770-692-0152
Location
- Region: Snellville
Financial & listing details
- Price per square foot: $88/sqft
- Tax assessed value: $496,500
- Annual tax amount: $4,419
- Date on market: 5/29/2025
- Cumulative days on market: 5 days
- Road surface type: Asphalt
Price history
| Date | Event | Price |
|---|---|---|
| 7/3/2025 | Sold | $440,500-2.1%$88/sqft |
Source:  FMLS GA #7587557 Report a problem FMLS GA #7587557 Report a problem | ||
| 7/1/2025 | Pending sale | $450,000$90/sqft |
Source:  GAMLS #10531501 Report a problem GAMLS #10531501 Report a problem | ||
| 5/29/2025 | Listed for sale | $450,000+133.2%$90/sqft |
Source: GAMLS #10531501 Report a problem | ||
| 6/20/2014 | Sold | $193,000-2%$39/sqft |
Source:  FMLS GA #5273716 Report a problem FMLS GA #5273716 Report a problem | ||
| 5/23/2014 | Pending sale | $197,000$39/sqft |
Source: Better Homes and Gardens Real Estate Metro Brokers #5273716 Report a problem | ||
| 5/16/2014 | Price change | $197,000+1%$39/sqft |
Source: Better Homes and Gardens Real Estate Metro Brokers #5273716 Report a problem | ||
| 4/20/2014 | Pending sale | $195,000$39/sqft |
Source: Better Homes and Gardens Real Estate Metro Brokers #5273716 Report a problem | ||
| 4/9/2014 | Listed for sale | $195,000+28.3%$39/sqft |
Source: Better Homes and Gardens Real Estate Metro Brokers #5273716 Report a problem | ||
| 4/15/2010 | Sold | $152,000-9.5%$30/sqft |
Source: Public Record Report a problem | ||
| 10/28/2009 | Listed for sale | $168,000-37.4%$34/sqft |
Source: Metro Brokers/GMAC Real Estate #3977787 Report a problem | ||
| 8/9/2006 | Sold | $268,400$54/sqft |
Source: Public Record Report a problem | ||
Public tax history
| Year | Property taxes | Tax assessment |
|---|---|---|
| 2025 | $5,157 -2.1% | $198,600 +1% |
| 2024 | $5,266 +19.1% | $196,720 +9.7% |
| 2023 | $4,419 -6.3% | $179,280 +4.5% |
| 2022 | $4,716 +15.7% | $171,600 +25.1% |
| 2021 | $4,077 +7.7% | $137,120 +12.2% |
| 2020 | $3,787 +2.5% | $122,200 |
| 2019 | $3,695 | $122,200 +11.6% |
| 2018 | $3,695 +32.7% | $109,520 +38.6% |
| 2016 | $2,784 +5.4% | $79,000 +10.8% |
| 2015 | $2,643 | $71,280 |
| 2014 | $2,643 +13.2% | $71,280 +26.5% |
| 2013 | $2,335 | $56,360 -7.3% |
| 2012 | -- | $60,800 |
| 2011 | -- | $60,800 -43.1% |
| 2010 | -- | $106,840 |
| 2009 | -- | $106,840 |
| 2007 | -- | $106,840 +511.2% |
| 2006 | -- | $17,480 |
Find assessor info on the county website
Neighborhood: 30039
Nearby homes
- $426,6005 bd4 ba3.5k sqft3440 Grand Manor Trl, Snellville, GA 30039Off Market
- $387,9005 bd4 ba3.4k sqft4719 Chafin Point Ct, Snellville, GA 30039Off Market
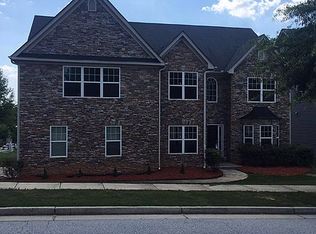
- $466,7006 bd5 ba5k sqft3450 Grand Manor Trl, Snellville, GA 30039Off Market

- $355,2004 bd3 ba2.9k sqft3517 Louella Lake Ct, Snellville, GA 30039Off Market
- $333,9004 bd2 ba3k sqft3527 Louella Lake Ct, Snellville, GA 30039Off Market
- $360,0004 bd3 ba2.3k sqft3435 Grand Manor Trl, Snellville, GA 30039Pending
- $376,7005 bd4 ba3.4k sqft4739 Chafin Point Ct, Snellville, GA 30039Off Market
- $366,5005 bd3 ba2.8k sqft3445 Grand Manor Trl, Snellville, GA 30039Off Market
Nearby schools
GreatSchools rating
- 8/10Rosebud Elementary SchoolGrades: PK-5Distance: 3.9 mi
- 6/10Grace Snell Middle SchoolGrades: 6-8Distance: 5.9 mi
- 3/10South Gwinnett High SchoolGrades: 9-12Distance: 5.5 mi
Schools provided by the listing agent
- Elementary: Rosebud
- Middle: Grace Snell
- High: South Gwinnett
Source: FMLS GA. This data may not be complete. We recommend contacting the local school district to confirm school assignments for this home.
Get a cash offer in 3 minutes
Find out how much your home could sell for in as little as 3 minutes with a no-obligation cash offer.
Estimated market value
$431,500
Get a cash offer in 3 minutes
Find out how much your home could sell for in as little as 3 minutes with a no-obligation cash offer.
Estimated market value
$431,500
- Georgia
- Gwinnett County
- Snellville
- 30039
- 3430 Grand Manor Trl
Nearby cities
Nearby neighborhoods
Nearby zip codes
Other Snellville Topics
