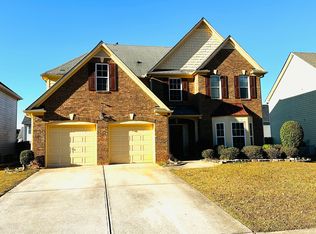
**JUST LISTED** Welcome to this beautifully maintained 4-bedroom (Primary- On-Main), 2.5-bath home in the sought-after Prescott at Mink Livsey community. Offering over 2,300 square feet of living space, this two-story residence combines comfort, functionality, and major recent updates that provide peace of mind for years to come. Step inside and be greeted by a **dramatic two-story family room with soaring ceilings**, creating an open, airy atmosphere filled with natural light. The expansive living space flows seamlessly throughout the home, making it ideal for both everyday living and entertaining. The spacious floor plan features generously sized bedrooms, multiple living areas, and an attached two-car garage. Whether you're hosting family gatherings or enjoying a quiet evening at home, you'll appreciate the home's comfortable layout and sense of openness. Major improvements include a **new HVAC system installed in 2023**, professionally serviced in 2024, and a **roof replacement completed in 2023**, helping reduce future maintenance concerns. The home's ductwork was professionally cleaned in 2025, and the water heater was recently serviced as well. Step outside and enjoy one of the property's standout features-an **above-ground pool installed in 2023**, professionally maintained and serviced annually, creating the perfect backyard retreat for relaxing, entertaining, and enjoying Georgia summers. Located on a level lot in an established community with public water and sewer, this home offers convenient access to shopping, dining, parks, schools, and major commuter routes throughout Gwinnett County. With a soaring two-story living area, major system updates already completed, and a backyard built for enjoyment, this move-in-ready home is one you won't want to miss. Schedule your private showing today!
Pending
Price cut: $15K (6/21)
$360,000
3435 Grand Manor Trl, Snellville, GA 30039
4beds
2,328sqft
:
Get pre-qualified$2,318/mo
Single Family Residence, Residential
Built in 2006
6,534 Square Feet Lot
$358,000 Zestimate®
$155/sqft
$31/mo HOA
What's special
Attached two-car garageSpacious floor planLevel lotGenerously sized bedrooms
- 46 days |
- 417 |
- 22 |
Likely to sell faster than
Zillow last checked:
Listing updated:
Listed by:
Bin Sulaiman,
West Hawthorne Limited Company 404-333-8851,
Chandria Sulaiman,
West Hawthorne Limited Company
Source: FMLS GA,MLS#: 7779570
Facts & features
Interior
Bedrooms & bathrooms
- Bedrooms: 4
- Bathrooms: 3
- Full bathrooms: 2
- 1/2 bathrooms: 1
- Main level bathrooms: 1
- Main level bedrooms: 1
Rooms
- Room types: Den, Family Room, Laundry
Primary bedroom
- Features: Master on Main
- Level: Master on Main
Bedroom
- Features: Master on Main
Primary bathroom
- Features: Double Vanity, Separate Tub/Shower
Dining room
- Features: Open Concept
Kitchen
- Features: Eat-in Kitchen, Solid Surface Counters
Heating
- Central, Forced Air
Cooling
- Central Air
Appliances
- Included: Dishwasher, Gas Water Heater, Microwave, Refrigerator
- Laundry: Laundry Room, Mud Room
Features
- High Speed Internet, Walk-In Closet(s)
- Flooring: Carpet, Ceramic Tile, Hardwood
- Windows: Double Pane Windows, Insulated Windows
- Basement: None
- Number of fireplaces: 1
- Fireplace features: Gas Log, Gas Starter, Living Room
- Common walls with other units/homes: No Common Walls
Interior area
- Total structure area: 2,328
- Total interior livable area: 2,328 sqft
- Finished area above ground: 2,328
- Finished area below ground: 0
Video & virtual tour
Property
Parking
- Total spaces: 4
- Parking features: Attached, Garage, Garage Door Opener
- Attached garage spaces: 4
Accessibility
- Accessibility features: None
Features
- Levels: Two
- Stories: 2
- Patio & porch: Patio
- Exterior features: Private Yard, No Dock
- Pool features: Above Ground
- Spa features: None
- Fencing: Back Yard,Wood
- Has view: Yes
- View description: City
- Waterfront features: None
- Body of water: None
Lot
- Size: 6,534 Square Feet
- Features: Level, Private
Details
- Additional structures: None
- Additional parcels included: 4335166
- Parcel number: R4335 166
- Other equipment: None
- Horse amenities: None
Construction
Type & style
- Home type: SingleFamily
- Architectural style: Colonial,Traditional
- Property subtype: Single Family Residence, Residential
Materials
- Vinyl Siding
- Foundation: Slab
- Roof: Composition
Condition
- Resale
- New construction: No
- Year built: 2006
Utilities & green energy
- Electric: 220 Volts
- Sewer: Public Sewer
- Water: Public
- Utilities for property: Electricity Available, Natural Gas Available, Sewer Available, Water Available
Green energy
- Energy efficient items: Windows
- Energy generation: None
Community & HOA
Community
- Features: Homeowners Assoc, Sidewalks
- Security: Carbon Monoxide Detector(s), Fire Alarm, Security System Leased, Security System Owned, Smoke Detector(s)
- Subdivision: Prescott At Mink Livsey
HOA
- Has HOA: Yes
- Services included: Maintenance Grounds
- HOA fee: $375 annually
Location
- Region: Snellville
Financial & listing details
- Price per square foot: $155/sqft
- Tax assessed value: $320,500
- Annual tax amount: $3,848
- Date on market: 6/11/2026
- Cumulative days on market: 36 days
- Ownership: Fee Simple
- Electric utility on property: Yes
- Road surface type: Asphalt, Concrete
Estimated market value
$358,000
$340,000 - $376,000
$2,390/mo
Price history
| Date | Event | Price |
|---|---|---|
| 7/6/2026 | Pending sale | $360,000$155/sqft |
Source:  GAMLS #10775179 Report a problem GAMLS #10775179 Report a problem | ||
| 6/21/2026 | Price change | $360,000-4%$155/sqft |
Source: GAMLS #10775179 Report a problem | ||
| 6/11/2026 | Listed for sale | $375,000+91.9%$161/sqft |
Source: GAMLS #10775179 Report a problem | ||
| 7/27/2006 | Sold | $195,400$84/sqft |
Source: Public Record Report a problem | ||
Public tax history
| Year | Property taxes | Tax assessment |
|---|---|---|
| 2025 | $3,758 -2.3% | $128,200 +1.2% |
| 2024 | $3,848 +21.9% | $126,640 +8.2% |
| 2023 | $3,157 -8.5% | $117,080 +7% |
| 2022 | $3,452 +14.9% | $109,400 +27.3% |
| 2021 | $3,004 +6% | $85,920 +11.3% |
| 2020 | $2,834 +3.4% | $77,200 |
| 2019 | $2,741 | $77,200 +10.2% |
| 2018 | $2,741 +32.7% | $70,040 +26.2% |
| 2016 | $2,066 +9.3% | $55,520 +11% |
| 2015 | $1,890 | $50,000 |
| 2014 | $1,890 +22.2% | $50,000 +24.5% |
| 2013 | $1,547 | $40,160 -24.7% |
| 2012 | -- | $53,360 |
| 2011 | -- | $53,360 -26.3% |
| 2010 | -- | $72,440 |
| 2009 | -- | $72,440 |
| 2007 | -- | $72,440 +314.4% |
| 2006 | -- | $17,480 |
Find assessor info on the county website
Monthly payment
Est. payment
Payment breakdown
Explore the cost of this home by adjusting the details. Changes won't be saved.Climate risks
Neighborhood: 30039
Nearby schools
GreatSchools rating
- 8/10Rosebud Elementary SchoolGrades: PK-5Distance: 3.9 mi
- 6/10Grace Snell Middle SchoolGrades: 6-8Distance: 5.9 mi
- 3/10South Gwinnett High SchoolGrades: 9-12Distance: 5.5 mi
Schools provided by the listing agent
- Elementary: Rosebud
- Middle: Grace Snell
- High: South Gwinnett
Source: FMLS GA. This data may not be complete. We recommend contacting the local school district to confirm school assignments for this home.
- $366,5005 bd3 ba2.8k sqft3445 Grand Manor Trl, Snellville, GA 30039Off Market
- $362,7004 bd3 ba2.9k sqft3425 Grand Manor Trl, Snellville, GA 30039Off Market
- $405,0005 bd4 ba4.2k sqft4619 Chafin Point Ct, Snellville, GA 30039Sold
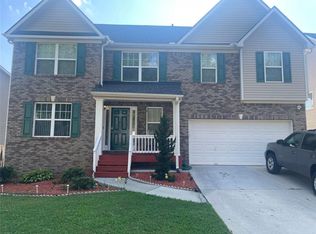
- $338,4004 bd2 ba2.9k sqft3455 Grand Manor Trl, Snellville, GA 30039Off Market
- $381,5004 bd2 ba-- sqft3455 Grand Manor Trl #00, Snellville, GA 30039Off Market
- $371,4005 bd3 ba3k sqft4649 Chafin Point Ct, Snellville, GA 30039Off Market
- $435,6005 bd4 ba5k sqft4609 Chafin Point Ct, Snellville, GA 30039Off Market
- $440,5005 bd4 ba5k sqft3430 Grand Manor Trl, Snellville, GA 30039Sold
A local agent can set up tours, give advice and negotiate with sellers.
Similar homes
- $330,0003 bd2 ba2k sqft3464 Pinegate Trl, Snellville, GA 30039Active
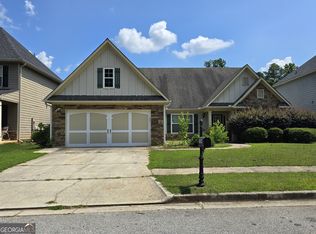
 MLS ID #10788786, Jacquelyn D Smith, Dessaure Smith Realty Group. GAMLS
 - $390,0005 bd3 ba3k sqft5076 Laythan Jace Ct, Snellville, GA 30039For Sale
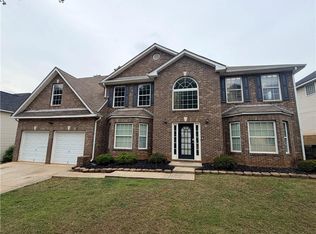
 MLS ID #7770164, Demetrice Goodman, Keller Williams Premier. FMLS GA
 - $389,0004 bd3 ba2.8k sqft2925 Lake Port Dr, Snellville, GA 30039Active
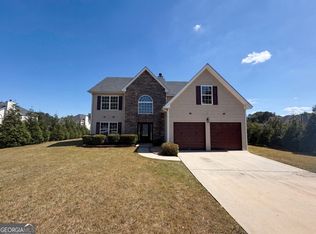 MLS ID #10737281, Tanya Pickens, Opendoor Brokerage. GAMLS
 - $380,0004 bd3 ba3k sqft3301 Kessock Ridge Trl, Snellville, GA 30039Active
 MLS ID #10730803, Giovanni Triana, HOUSEITGOING LLC. GAMLS
 - $289,9003 bd3 ba1.4k sqft4368 Gray Raptor Cir, Snellville, GA 30039ActiveMLS ID #10803628, Bruce Ailion, RE/MAX Town & Country. GAMLS
- $330,0003 bd2 ba1.8k sqft3950 Rocmar Dr, Snellville, GA 30039ActiveMLS ID #10805708, Ayana Moses, Century 21 Connect Realty. GAMLS
- $395,0003 bd3 ba3.2k sqft4631 Kousa Ln, Snellville, GA 30039ActiveMLS ID #10780232, Kim Yvette Dildy, Perfect Match Properties Inc.. GAMLS
- $399,5004 bd3 ba3.1k sqft7931 Nolan Trl, Snellville, GA 30039ActiveMLS ID #10737185, Jamall Blackwood, Peniel Elite Real Estate Brokers. GAMLS
- $370,0005 bd3 ba2.2k sqft4208 Logans Ter, Loganville, GA 30052ActiveMLS ID #10801192, Gregory Lamar McCord, Lamar Real Estate Group, LLC. GAMLS
- $359,0004 bd4 ba2.8k sqft4735 Ivy Fork Dr, Loganville, GA 30052ActiveMLS ID #10797721, Scott W Fader, Joseph Walter Realty, LLC. GAMLS
- $385,0004 bd3 ba2.7k sqft2125 Rosewood Mill Ct, Loganville, GA 30052ActiveMLS ID #10784423, Mark Spain, Mark Spain Real Estate. GAMLS
- $332,5004 bd3 ba2.3k sqft6675 Princeton Park Ct, Lithonia, GA 30058ActiveMLS ID #10798618, Luco Pierre, HomeSmart. GAMLS
- $389,9004 bd4 ba2.6k sqft2841 Weatherstone Cir SE, Conyers, GA 30094ActiveMLS ID #10809872, Paradise R Gray, Joe Stockdale Real Estate. GAMLS
- $393,0004 bd2 ba2.6k sqft2321 Willow Shade Ln, Loganville, GA 30052ActiveMLS ID #10800742, Tanya Pickens, Opendoor Brokerage. GAMLS
- $435,0004 bd3 ba2.7k sqft2982 Moorings Pkwy, Snellville, GA 30039ActiveMLS ID #10604185, Jacqueline C Cranston, Virtual Properties Realty.Net. GAMLS
- $470,0004 bd4 ba2.8k sqft4342 Trotters Way Dr, Snellville, GA 30039ActiveMLS ID #10764992, Tanya Pickens, Opendoor Brokerage. GAMLS
- $339,0004 bd3 ba1.9k sqft165 Towler Shoals Dr, Loganville, GA 30052ActiveMLS ID #10765189, Muling Zhao, Virtual Properties Realty.com. GAMLS
- $395,0004 bd2 ba1.9k sqft1962 Joanne Dr, Loganville, GA 30052ActiveMLS ID #10767832, Jennifer Whitehead, Cozart Realty. GAMLS
- $373,0003 bd3 ba1.9k sqft1346 Fairfield Dr SW, Lilburn, GA 30047ActiveMLS ID #10807069, Tanya Pickens, Opendoor Brokerage. GAMLS
- $329,9004 bd3 ba2.3k sqft90 Highgrove Dr, Covington, GA 30016ActiveMLS ID #10784768, Alicia Isaac, 1st Class Realty Professionals. GAMLS
