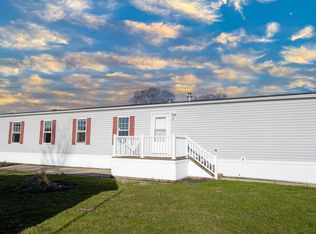
Spectacular Mobile Home with 3 bedrooms and 2 full bathrooms. Gorgeous, vaulted ceilings, open floor plan, spacious kitchen, huge living room makes for a great space to entertain and new flooring throughout. Large utility room & storage shed. attached car carport and covered patio. This is located in a 55 and older community and is a must see!!
Active
Price cut: $4.9K (5/21)
$65,000
3430 Michael Dr, New Carlisle, OH 45344
3beds
1,224sqft
Manufactured Home
Built in 1990
-- sqft lot
$-- Zestimate®
$53/sqft
$-- HOA
What's special
Open floor planAttached car carportVaulted ceilingsLarge utility roomCovered patioSpacious kitchen
- 125 days |
- 306 |
- 9 |
Zillow last checked:
Listing updated:
Listed by:
Jeff Horne 937-322-0352,
Coldwell Banker Heritage
Source: WRIST,MLS#: 1041321
Facts & features
Interior
Bedrooms & bathrooms
- Bedrooms: 3
- Bathrooms: 2
- Full bathrooms: 2
Primary bedroom
- Level: First
- Area: 144 Square Feet
- Dimensions: 12.00 x 12.00
Bedroom 2
- Level: First
- Area: 120 Square Feet
- Dimensions: 10.00 x 12.00
Bedroom 3
- Level: First
- Area: 72 Square Feet
- Dimensions: 8.00 x 9.00
Primary bathroom
- Level: First
Bathroom 2
- Level: First
Dining room
- Level: First
- Area: 108 Square Feet
- Dimensions: 9.00 x 12.00
Kitchen
- Level: First
- Area: 132 Square Feet
- Dimensions: 11.00 x 12.00
Living room
- Level: First
- Area: 240 Square Feet
- Dimensions: 20.00 x 12.00
Utility room
- Level: First
- Area: 48 Square Feet
- Dimensions: 4.00 x 12.00
Heating
- Forced Air, Natural Gas
Cooling
- Central Air
Appliances
- Included: Dishwasher
Features
- Ceiling Fan(s)
- Flooring: Carpet, Vinyl
- Windows: Partial Window Coverings
- Basement: None
- Has fireplace: No
Interior area
- Total structure area: 1,224
- Total interior livable area: 1,224 sqft
Video & virtual tour
Property
Parking
- Parking features: Carport
- Has carport: Yes
Features
- Levels: One
- Stories: 1
Lot
- Features: Leased Lot
Details
- Parcel number: VIN3430
- On leased land: Yes
- Zoning description: Residential
Construction
Type & style
- Home type: MobileManufactured
- Property subtype: Manufactured Home
Materials
- Vinyl Siding
- Foundation: Other
Condition
- Year built: 1990
Utilities & green energy
- Sewer: Public Sewer
- Water: Supplied Water
- Utilities for property: Natural Gas Connected, Sewer Connected
Community & HOA
Community
- Subdivision: Brookwood Mobile Home Park
HOA
- Has HOA: No
- Services included: Sewer, Trash
Location
- Region: New Carlisle
Financial & listing details
- Price per square foot: $53/sqft
- Date on market: 3/26/2026
- Listing terms: Cash,Conventional

Team HORNE-BOWEN
(937) 605-4645
By pressing Contact Agent, you agree that the real estate professional identified above may call/text you about your search, which may involve use of automated means and pre-recorded/artificial voices. You don't need to consent as a condition of buying any property, goods, or services. Message/data rates may apply. You also agree to our Terms of Use. Zillow does not endorse any real estate professionals. We may share information about your recent and future site activity with your agent to help them understand what you're looking for in a home.
Estimated market value
Not available
Estimated sales range
Not available
Not available
Price history
| Date | Event | Price |
|---|---|---|
| 5/21/2026 | Price change | $65,000-7%$53/sqft |
Source:  WRIST #1041321 Report a problem WRIST #1041321 Report a problem | ||
| 3/26/2026 | Listed for sale | $69,900$57/sqft |
Source: WRIST #1041321 Report a problem | ||
| 3/12/2026 | Listing removed | $69,900$57/sqft |
Source: WRIST #1041321 Report a problem | ||
| 9/12/2025 | Listed for sale | $69,900$57/sqft |
Source: WRIST #1041321 Report a problem | ||
Public tax history
Tax history is unavailable.
Monthly payment
Climate risks
Neighborhood: 45344
Nearby schools
GreatSchools rating
- 6/10Northwestern Elementary SchoolGrades: PK-6Distance: 4.9 mi
- 6/10Northwestern High SchoolGrades: 7-12Distance: 4.8 mi
- $39,7002 bd2 ba-- sqft3432 Michael Dr, New Carlisle, OH 45344Off Market

- $48,0003 bd2 ba1.5k sqft3433 Michelle Dr, New Carlisle, OH 45344Sold
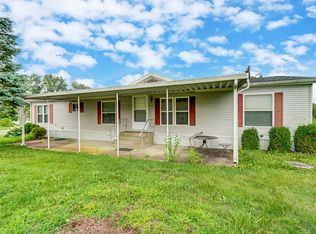
- $45,2003 bd2 ba1.1k sqft3423 Michael Dr, New Carlisle, OH 45344Off Market
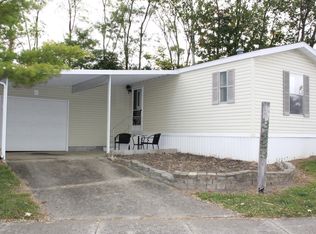
- $42,5002 bd2 ba-- sqft3418 Michael Dr, New Carlisle, OH 45344Sold
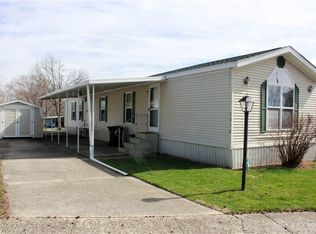
- $35,7002 bd2 ba-- sqft3417 Michael Dr, New Carlisle, OH 45344Off Market
- $---- bd-- ba-- sqft3417 Michelle Dr, New Carlisle, OH 45344Off Market
- $55,1003 bd2 ba-- sqft3420 Michelle Dr, New Carlisle, OH 45344Off Market
- $39,3002 bd2 ba1.1k sqft3415 Michael Dr, New Carlisle, OH 45344Off Market
Similar homes
- $32,5002 bd2 ba1.1k sqft3410 Michael Dr, New Carlisle, OH 45344For Sale
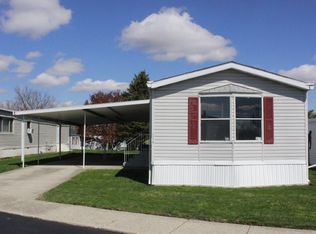
 MLS ID #1046675, Jeff Horne, Coldwell Banker Heritage. WRIST
 - $69,0003 bd2 ba1.1k sqft4100 Troy Rd Lot 24, Springfield, OH 45502For Sale
 MLS ID #954157, Ashleigh Crall, Howard Hanna Real Estate Serv. DABR MLS
 - $40,0003 bd2 ba900 sqft4100 Troy Rd #109, Springfield, OH 45502For Sale
 MLS ID #1046531, Tim Sisler, Coldwell Banker Heritage. WRIST
 - $65,0003 bd2 ba1.6k sqft401 Willowwood Dr, Dayton, OH 45405For Sale
 MLS ID #964682, Maria Smith, Epique Realty. DABR MLS
 - $69,9003 bd2 ba1.1k sqftWoods Mobile Home Park, Dayton, OH 45431For SaleMLS ID #557187, Billie Lowe. MHBO
- $58,0002 bd1 ba792 sqft711 Kinnane Ave, Springfield, OH 45505For SaleMLS ID #964127, Charlene Roberge, Lagonda Creek Real Estate LLC. DABR MLS
- $75,0003 bd1 ba713 sqft410 Ogden Rd, Springfield, OH 45503For SaleMLS ID #1045923, Olivia Ojeda Herrera, Lagonda Creek Real Estate, LLC. WRIST
- $70,0003 bd1 ba1.2k sqft28 Marathon Ave, Dayton, OH 45405For SaleMLS ID #1045133, Tracy Comer, Realty 2000 Group. WRIST
- $64,9003 bd1 ba1.3k sqft129 Marathon Ave, Dayton, OH 45405For SaleMLS ID #959198, Matthew J Sadler, Keller Williams Community Part. DABR MLS
- $80,6003 bd2 ba1.4k sqft43 W Bruce Ave, Dayton, OH 45405For SaleHubzu
- $63,0002 bd1 ba1.2k sqft705 York St, Springfield, OH 45505For SaleMLS ID #1035301, Alva Fulk, Real Estate II, Inc.. WRIST
- $69,9002 bd2 ba1.2k sqft3824 W Hillcrest Ave, Dayton, OH 45406For SaleMLS ID #963372, Margaret Killough, Keller Williams Seven Hills. DABR MLS
- $40,0002 bd1 ba980 sqft5646 Springfield Urbana Pike Lot 96, Urbana, OH 43078For SaleMLS ID #1045113, Jeff Horne, Coldwell Banker Heritage. WRIST
- $70,0002 bd1 ba1k sqft520 E Euclid Ave, Springfield, OH 45505For SaleMLS ID #1046795, RaeAnn Prculovski, Glasshouse Realty Group LLC. WRIST
- $74,1002 bd2 ba1k sqft910 Pine St, Springfield, OH 45505For SaleMLS ID #962892, Brandon Harris, Keller Williams Community Part. DABR MLS
- $60,0002 bd2 ba768 sqft2241 Kensington Dr, Dayton, OH 45406For SaleMLS ID #964691, Andrew Notturniano, Keller Williams Capital Prtnrs. DABR MLS
- $65,0002 bd1 ba948 sqft1927 Catalpa Dr, Dayton, OH 45406For SaleMLS ID #963425, Jonathan H Murray, Howard Hanna Real Estate Serv. DABR MLS
- $79,9004 bd2 ba1.7k sqft1138 Demphle Ave, Dayton, OH 45410For SaleMLS ID #958281, Sebastian Henner, Trelora Realty, Inc.. DABR MLS
- $55,0003 bd1 ba1k sqft907 Bellevue Ave, Springfield, OH 45503AuctionXome
- $72,9003 bd1 ba1.1k sqft205 Rita St, Dayton, OH 45404For SaleMLS ID #958044, Fred Altieri, Trelora Realty, Inc.. DABR MLS
