Welcome to 3430 Westview Drive in Perkiomen Crossing! This beautifully updated 3-bedroom, 1.5-bath townhome offers 1,120 square feet of stylish living space plus a finished basement—making it move-in ready with comfort and convenience at every turn. Step into the spacious living room, where a custom-built bookcase and cozy fireplace create the perfect setting for relaxing evenings or entertaining guests. The modern eat-in kitchen features white cabinetry, stainless steel appliances, deep stainless farm sink, pantry storage, and direct access to a newly installed and oversized deck—ideal for outdoor dining and gatherings. A newly remodeled powder room with gorgeous floor-to-ceiling tile completes this level. Upstairs, you’ll find three inviting bedrooms and a full bath, while newer carpet, fresh neutral paint, an updated HVAC system and water heater, a newer roof, and a water softening system provide added comfort and peace of mind. The finished lower level adds approximately 400 sq. ft. of versatile living space with outside access—perfect for a home office, gym, or playroom—plus a dedicated storage room and laundry area. Low HOA fees cover snow removal, lawn care, and trash service, making everyday living simple. Ideally located near parks and outdoor recreational activities like hiking fishing and boating in Green Lane Park, biking, or running on the Perkiomen Trail or skiing and skating at nearby Spring Mount. Set in the top-rated Boyertown Area School District, its close to shopping and major commuter routes. This well-updated home blends style, function, and community in one inviting package.
Sold for $312,000
$312,000
3430 Westview Dr, Perkiomenville, PA 18074
3beds
1,380sqft
Townhouse
Built in 1998
2,310 Square Feet Lot
$316,200 Zestimate®
$226/sqft
$2,316 Estimated rent
Home value
$316,200
$294,000 - $341,000
$2,316/mo
Zestimate® history
Owner options
List your home for rent
$2,316/mo
Rent Zestimate®
Find your next renter with Zillow Rental Manager. Plus, with online applications, you can quickly screen prospective tenants – for free.
$2,316/mo
Rent Zestimate®
Refinance and save
$2,112/mo
Est. payment
Refinancing to a lower rate could help reduce your monthly payments and save thousands over the life of the loan.
$2,112/mo
Est. payment
Explore your selling options
Work with a Zillow partner agent
Leverage their expertise and Zillow's premium Showcase listings to get your home seen by more buyers.
Get startedList with your own agent
Get your home in front of millions of buyers by listing it on Zillow.
Learn how to do itSell it yourself
Take full control of how buyers see your home on Zillow by listing For Sale by Owner (FSBO).
List your homeWhat's special
Cozy fireplaceCustom-built bookcaseFinished lower levelLaundry areaNewer roofFresh neutral paintDedicated storage room
Zillow last checked:
Listing updated:
Listed by:
Joe Fallon 610-564-1491,
RE/MAX Main Line-Kimberton,
Co-Listing Agent: Christine Fallon 610-564-1309,
RE/MAX Main Line-Kimberton
Bought with:
Daniel Gioioso, RS209664L
EXP Realty, LLC
Source: Bright MLS,MLS#: PAMC2155068
Facts & features
Interior
Bedrooms & bathrooms
- Bedrooms: 3
- Bathrooms: 2
- Full bathrooms: 1
- 1/2 bathrooms: 1
- Main level bathrooms: 1
Rooms
- Room types: Living Room, Primary Bedroom, Bedroom 2, Bedroom 3, Kitchen, Family Room, Breakfast Room, Storage Room, Full Bath, Half Bath
Primary bedroom
- Features: Attached Bathroom, Cathedral/Vaulted Ceiling, Ceiling Fan(s), Window Treatments, Walk-In Closet(s)
- Level: Upper
Bedroom 2
- Features: Cathedral/Vaulted Ceiling, Ceiling Fan(s), Window Treatments, Flooring - Carpet
- Level: Upper
Bedroom 3
- Features: Cathedral/Vaulted Ceiling, Ceiling Fan(s), Window Treatments, Flooring - Carpet
- Level: Upper
Breakfast room
- Features: Balcony Access, Window Treatments, Flooring - HardWood
- Level: Main
Family room
- Features: Ceiling Fan(s), Recessed Lighting, Flooring - Carpet
- Level: Lower
Other
- Features: Bathroom - Tub Shower, Double Sink, Countertop(s) - Solid Surface, Flooring - Ceramic Tile
- Level: Upper
Half bath
- Features: Flooring - Ceramic Tile
- Level: Main
Kitchen
- Features: Kitchen - Electric Cooking, Countertop(s) - Solid Surface, Pantry, Eat-in Kitchen, Window Treatments, Flooring - HardWood
- Level: Main
Living room
- Features: Built-in Features, Recessed Lighting, Flooring - HardWood
- Level: Main
Storage room
- Features: Built-in Features
- Level: Lower
Heating
- Forced Air, Heat Pump, Electric
Cooling
- Central Air, Electric
Appliances
- Included: Microwave, Built-In Range, Dishwasher, Disposal, Dryer, Energy Efficient Appliances, Self Cleaning Oven, Oven/Range - Electric, Refrigerator, Stainless Steel Appliance(s), Washer, Water Heater, Water Conditioner - Owned, Water Treat System, Electric Water Heater
- Laundry: In Basement
Features
- Bathroom - Tub Shower, Breakfast Area, Built-in Features, Ceiling Fan(s), Combination Kitchen/Dining, Dining Area, Family Room Off Kitchen, Open Floorplan, Eat-in Kitchen, Kitchen - Country, Pantry, Primary Bath(s), Recessed Lighting, Walk-In Closet(s)
- Flooring: Carpet, Wood
- Windows: Double Hung, Window Treatments
- Basement: Exterior Entry,Interior Entry,Rear Entrance,Partially Finished
- Has fireplace: No
Interior area
- Total structure area: 1,380
- Total interior livable area: 1,380 sqft
- Finished area above ground: 1,120
- Finished area below ground: 260
Property
Parking
- Total spaces: 2
- Parking features: Assigned, Asphalt, Off Street, Parking Lot
- Has uncovered spaces: Yes
- Details: Assigned Parking
Accessibility
- Accessibility features: None
Features
- Levels: Two
- Stories: 2
- Patio & porch: Deck
- Pool features: None
Lot
- Size: 2,310 Square Feet
- Dimensions: 20.00 x 110.00
Details
- Additional structures: Above Grade, Below Grade
- Parcel number: 550001704329
- Zoning: 1101
- Zoning description: Residential
- Special conditions: Standard
Construction
Type & style
- Home type: Townhouse
- Architectural style: Colonial
- Property subtype: Townhouse
Materials
- Frame
- Foundation: Concrete Perimeter
Condition
- New construction: No
- Year built: 1998
Utilities & green energy
- Sewer: Public Sewer
- Water: Public
Community & HOA
Community
- Subdivision: Perkiomen Crossing
HOA
- Has HOA: Yes
- Services included: Common Area Maintenance, Maintenance Grounds, Snow Removal, Trash
- HOA fee: $95 monthly
- HOA name: PERKIOMEN CROSSING HOMEOWNERS ASSOCIATION
Location
- Region: Perkiomenville
- Municipality: UPPER FREDERICK TWP
Financial & listing details
- Price per square foot: $226/sqft
- Tax assessed value: $105,520
- Annual tax amount: $4,174
- Date on market: 9/19/2025
- Listing agreement: Exclusive Right To Sell
- Listing terms: Cash,Conventional,FHA,VA Loan
- Inclusions: Washer, Dryer, Refrigerator, Window Treatments, All In "as-is" Condition And With No Monetary Value
- Ownership: Fee Simple
Price history
| Date | Event | Price |
|---|---|---|
| 10/29/2025 | Sold | $312,000-5.2%$226/sqft |
Source:  Bright MLS #PAMC2155068 Report a problem Bright MLS #PAMC2155068 Report a problem | ||
| 9/23/2025 | Contingent | $329,000$238/sqft |
Source: Bright MLS #PAMC2155068 Report a problem | ||
| 9/19/2025 | Listed for sale | $329,000+79.8%$238/sqft |
Source: Bright MLS #PAMC2155068 Report a problem | ||
| 12/3/2010 | Sold | $183,000-0.5%$133/sqft |
Source: Public Record Report a problem | ||
| 9/21/2010 | Price change | $184,000+2.2%$133/sqft |
Source: North Penn Regional Realty #5739011 Report a problem | ||
| 9/12/2010 | Price change | $180,000-5.2%$130/sqft |
Source: North Penn Regional Realty #5739011 Report a problem | ||
| 7/14/2010 | Listed for sale | $189,900-2.6%$138/sqft |
Source: Keller Williams Real Estate #5739011 Report a problem | ||
| 5/19/2008 | Listing removed | $194,900$141/sqft |
Source: eWebEngine #5313634 Report a problem | ||
| 4/27/2008 | Price change | $194,900-2.5%$141/sqft |
Source: eWebEngine #5313634 Report a problem | ||
| 3/22/2008 | Listed for sale | $199,900+11.7%$145/sqft |
Source: eWebEngine #5313634 Report a problem | ||
| 3/22/2005 | Sold | $178,900+26.7%$130/sqft |
Source: Public Record Report a problem | ||
| 12/30/2004 | Sold | $141,172+33.4%$102/sqft |
Source: Public Record Report a problem | ||
| 5/13/1999 | Sold | $105,845$77/sqft |
Source: Public Record Report a problem | ||
Public tax history
| Year | Property taxes | Tax assessment |
|---|---|---|
| 2025 | $4,066 +4% | $105,520 |
| 2024 | $3,910 | $105,520 |
| 2023 | $3,910 +5.9% | $105,520 |
| 2022 | $3,691 +3.4% | $105,520 |
| 2021 | $3,571 +3.2% | $105,520 |
| 2020 | $3,461 +3% | $105,520 |
| 2019 | $3,360 +4.4% | $105,520 |
| 2018 | $3,217 +3.9% | $105,520 |
| 2017 | $3,097 +1.4% | $105,520 |
| 2016 | $3,054 +3.2% | $105,520 |
| 2015 | $2,959 +1.1% | $105,520 |
| 2014 | $2,928 +1.8% | $105,520 |
| 2013 | $2,877 +3.8% | $105,520 |
| 2012 | $2,773 +6.5% | $105,520 |
| 2011 | $2,603 +6.4% | $105,520 |
| 2010 | $2,446 -1.6% | $105,520 |
| 2009 | $2,485 +2.7% | $105,520 |
| 2008 | $2,420 +2.8% | -- |
| 2007 | $2,353 +6.5% | -- |
| 2006 | $2,210 +6.2% | -- |
| 2005 | $2,081 +4.7% | -- |
| 2004 | $1,987 +6.7% | -- |
| 2003 | $1,862 +7.1% | -- |
| 2002 | $1,739 +7.9% | -- |
| 2000 | $1,611 +1.7% | -- |
| 1999 | $1,584 | -- |
Find assessor info on the county website
Neighborhood: 18074
Nearby homes
- $319,4003 bd2 ba1.1k sqft3432 Westview Dr, Perkiomenville, PA 18074Off Market
- $344,3003 bd2 ba1.5k sqft3428 Westview Dr, Perkiomenville, PA 18074Off Market

- $317,5003 bd3 ba1.5k sqft3434 Westview Dr, Perkiomenville, PA 18074Off Market
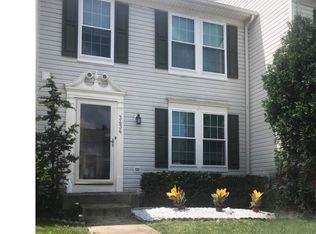
- $329,9003 bd3 ba1.3k sqft3436 Westview Dr, Perkiomenville, PA 18074Off Market

- $358,2003 bd2 ba1.5k sqft3438 Westview Dr, Perkiomenville, PA 18074Off Market
- $321,0003 bd3 ba1.3k sqft3414 Westview Dr, Perkiomenville, PA 18074Off Market
- $273,3003 bd1 ba1.1k sqft3412 Westview Dr, Perkiomenville, PA 18074Off Market
- $345,0003 bd3 ba1.4k sqft1240 Pin Oak Dr, Perkiomenville, PA 18074Sold
Nearby schools
GreatSchools rating
- 5/10New Hanover-Upper Frederick Elementary SchoolGrades: K-5Distance: 2.8 mi
- 9/10Boyertown Area Junior High School-EastGrades: 6-8Distance: 4.7 mi
- 8/10Boyertown Area Senior High SchoolGrades: PK,9-12Distance: 7.5 mi
Schools provided by the listing agent
- District: Boyertown Area
Source: Bright MLS. This data may not be complete. We recommend contacting the local school district to confirm school assignments for this home.
Get a cash offer in 3 minutes
Find out how much your home could sell for in as little as 3 minutes with a no-obligation cash offer.
Estimated market value
$316,200
Get a cash offer in 3 minutes
Find out how much your home could sell for in as little as 3 minutes with a no-obligation cash offer.
Estimated market value
$316,200
- Pennsylvania
- Montgomery County
- Perkiomenville
- 18074
- 3430 Westview Dr
Nearby cities
Nearby zip codes
Other Perkiomenville Topics
