Move-in ready, meticulously maintained, and thoughtfully upgraded, this 4-bedroom, 3-bathroom home sits on a quiet cul-de-sac in the sought-after Watergrass community of Wesley Chapel, offering privacy, functionality, and serene pond views. Step inside to a bright, open concept layout enhanced by luxury vinyl flooring throughout the main living areas, creating a seamless and modern feel. The spacious kitchen serves as the centerpiece of the home, featuring ample cabinetry, pantry, generous quartz counter space, and a stylish backsplash that adds the perfect finishing touch. It flows effortlessly into the living and dining areas, with additional space for a formal dining area, playroom, or home office to fit your lifestyle needs. This home offers a versatile layout with generously sized bedrooms, including an additional bedroom with its own ensuite bathroom—perfect for guests or multi-generational living. The fourth bedroom also provides flexibility and can easily be used as a dedicated home office. The primary suite offers a relaxing retreat with a well appointed bathroom and a spacious walk-in closet. Step outside to your screened-in lanai and enjoy peaceful pond views with no rear neighbors directly behind. The backyard also offers plenty of room to add a pool, giving you the opportunity to create your own private outdoor oasis. Whether you're hosting gatherings or unwinding after a long day, this outdoor space delivers the best of Florida living. As a resident of WaterGrass, you’ll enjoy resort-style amenities including three community pools — a zero-entry pool currently being converted to a heated pool, a lap pool, and a traditional pool, plus a splash pad, tennis courts, coming-soon pickleball courts, clubhouse with fitness center, pavilion, dog park, and numerous parks, including one in Radley, making outdoor living truly effortless. Convenience is unmatched with I-75 just minutes away and everyday essentials like Publix, Starbucks, Chase bank, and professional offices just down the street. Top-rated schools, including Watergrass Elementary, Kirkland Ranch Academy of Innovation, and Innovation Preparatory Academy, are just moments away. The home’s prime location also offers easy access to Tampa Premium Outlets, The Shops at Wiregrass, KRATE at the Grove, top hospitals, and an array of dining and retail options. Don’t miss the opportunity to make it yours—schedule your private tour today!
Sold for $475,000
$475,000
34303 Radley Way, Wesley Chapel, FL 33545
4beds
2,320sqft
Single Family Residence
Built in 2021
6,791 Square Feet Lot
$474,900 Zestimate®
$205/sqft
$2,978 Estimated rent
Home value
$474,900
$437,000 - $513,000
$2,978/mo
Zestimate® history
Owner options
List your home for rent
$2,978/mo
Rent Zestimate®
Find your next renter with Zillow Rental Manager. Plus, with online applications, you can quickly screen prospective tenants – for free.
$2,978/mo
Rent Zestimate®
Refinance and save
$3,252/mo
Est. payment
Refinancing to a lower rate could help reduce your monthly payments and save thousands over the life of the loan.
$3,252/mo
Est. payment
Explore your selling options
Work with a Zillow partner agent
Leverage their expertise and Zillow's premium Showcase listings to get your home seen by more buyers.
Get startedList with your own agent
Get your home in front of millions of buyers by listing it on Zillow.
Learn how to do itSell it yourself
Take full control of how buyers see your home on Zillow by listing For Sale by Owner (FSBO).
List your homeWhat's special
Zillow last checked:
Listing updated:
Listed by:
Harshal Patel 860-805-3738,
H. PATEL REAL ESTATE LLC 860-805-3738
Bought with:
Geri Sanchez, 3439794
FRANK ALBERT REALTY
Source: Stellar MLS,MLS#: TB8505263 Originating MLS: Suncoast Tampa
Originating MLS: Suncoast Tampa
Facts & features
Interior
Bedrooms & bathrooms
- Bedrooms: 4
- Bathrooms: 3
- Full bathrooms: 3
Primary bedroom
- Features: En Suite Bathroom, Walk-In Closet(s)
- Level: First
Bedroom 2
- Features: En Suite Bathroom, Built-in Closet
- Level: First
Bedroom 3
- Features: Built-in Closet
- Level: First
Bedroom 4
- Features: Built-in Closet
- Level: First
Bathroom 3
- Features: Dual Sinks, Tub With Shower
- Level: First
Kitchen
- Level: First
Laundry
- Level: First
Living room
- Level: First
Heating
- Heat Pump
Cooling
- Central Air
Appliances
- Included: Dishwasher, Microwave, Range, Refrigerator
- Laundry: Laundry Room
Features
- Eating Space In Kitchen, Kitchen/Family Room Combo, Open Floorplan, Primary Bedroom Main Floor, Walk-In Closet(s)
- Flooring: Carpet, Luxury Vinyl
- Doors: Sliding Doors
- Has fireplace: No
Interior area
- Total structure area: 2,910
- Total interior livable area: 2,320 sqft
Property
Parking
- Total spaces: 2
- Parking features: Driveway
- Attached garage spaces: 2
- Has uncovered spaces: Yes
Features
- Levels: One
- Stories: 1
- Patio & porch: Patio
- Exterior features: Garden, Sidewalk, Sprinkler Metered
- Has view: Yes
- View description: Pond
- Has water view: Yes
- Water view: Pond
Lot
- Size: 6,791 Square Feet
- Features: Landscaped, Sidewalk
Details
- Parcel number: 212531003.0060.00018.0
- Zoning: MPUD
- Special conditions: None
Construction
Type & style
- Home type: SingleFamily
- Property subtype: Single Family Residence
Materials
- Block
- Foundation: Slab
- Roof: Shingle
Condition
- New construction: No
- Year built: 2021
Details
- Builder name: Meritage
Utilities & green energy
- Sewer: Public Sewer
- Water: Public
- Utilities for property: Public
Community & HOA
Community
- Features: Clubhouse, Dog Park, Fitness Center, Playground, Pool, Sidewalks
- Pet fee: $0 monthly
- Subdivision: WATERGRASS PRCL E-3
HOA
- Has HOA: Yes
- HOA fee: $8 monthly
- HOA name: Condominium Associates - Maria Senica
- HOA phone: 813-797-7851
Location
- Region: Wesley Chapel
Financial & listing details
- Price per square foot: $205/sqft
- Tax assessed value: $445,988
- Annual tax amount: $8,059
- Date on market: 5/5/2026
- Cumulative days on market: 14 days
- Listing terms: Cash,Conventional,FHA,VA Loan
- Ownership: Fee Simple
- Total actual rent: 0
- Road surface type: Paved, Asphalt
Price history
| Date | Event | Price |
|---|---|---|
| 6/18/2026 | Sold | $475,000-2%$205/sqft |
Source:  Stellar MLS #TB8505263 Report a problem Stellar MLS #TB8505263 Report a problem | ||
| 5/21/2026 | Pending sale | $484,900$209/sqft |
Source: Stellar MLS #TB8505263 Report a problem | ||
| 5/5/2026 | Listed for sale | $484,900-8.3%$209/sqft |
Source: Stellar MLS #TB8505263 Report a problem | ||
| 8/24/2025 | Listing removed | $529,000$228/sqft |
Source: Stellar MLS #TB8355941 Report a problem | ||
| 8/8/2025 | Price change | $529,000-0.1%$228/sqft |
Source: Stellar MLS #TB8355941 Report a problem | ||
| 5/21/2025 | Price change | $529,500-2.4%$228/sqft |
Source: Stellar MLS #TB8355941 Report a problem | ||
| 4/12/2025 | Price change | $542,500-0.5%$234/sqft |
Source: Stellar MLS #TB8355941 Report a problem | ||
| 3/1/2025 | Listed for sale | $545,000+53.5%$235/sqft |
Source: Stellar MLS #TB8355941 Report a problem | ||
| 3/1/2021 | Sold | $355,000-4.4%$153/sqft |
Source: Public Record Report a problem | ||
| 12/30/2020 | Pending sale | $371,150$160/sqft |
Source: Stellar MLS #O5895090 Report a problem | ||
Public tax history
| Year | Property taxes | Tax assessment |
|---|---|---|
| 2024 | $7,793 +4.7% | $358,540 +0.5% |
| 2023 | $7,441 +10% | $356,910 +6.3% |
| 2022 | $6,764 +133.7% | $335,741 +423.9% |
| 2021 | $2,895 +25.1% | $64,091 +132.4% |
| 2020 | $2,313 | $27,574 |
Find assessor info on the county website
Neighborhood: 33545
Nearby homes
- $412,700-- bd2 ba2k sqft34289 Radley Way, Wesley Chapel, FL 33545Off Market
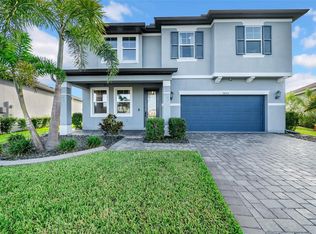
- $475,0004 bd3 ba2.6k sqft34307 Radley Way, Wesley Chapel, FL 33545Sold
- $400,4004 bd2 ba2k sqft34281 Radley Way, Wesley Chapel, FL 33545Off Market
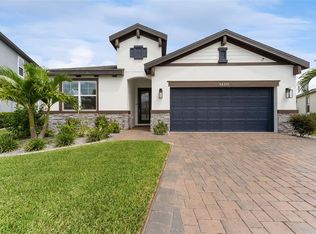
- $499,0004 bd3 ba2.2k sqft34315 Radley Way, Wesley Chapel, FL 33545For Sale
- $406,6003 bd2 ba2.1k sqft34273 Radley Way, Wesley Chapel, FL 33545Off Market
- $427,9004 bd2 ba1.9k sqft34319 Radley Way, Wesley Chapel, FL 33545Off Market
- $440,0003 bd2 ba1.6k sqft34259 Radley Way, Wesley Chapel, FL 33545Sold
- $475,3004 bd4 ba2.3k sqft34318 Radley Way, Wesley Chapel, FL 33545Off Market
Nearby schools
GreatSchools rating
- 3/10Watergrass Elementary SchoolGrades: PK-5Distance: 1.5 mi
- 6/10Thomas E. Weightman Middle SchoolGrades: 6-8Distance: 3.5 mi
- 5/10Wesley Chapel High SchoolGrades: 9-12Distance: 3.8 mi
Schools provided by the listing agent
- Elementary: Watergrass Elementary-PO
- Middle: Thomas E Weightman Middle-PO
- High: Wesley Chapel High-PO
Source: Stellar MLS. This data may not be complete. We recommend contacting the local school district to confirm school assignments for this home.
Get a cash offer in 3 minutes
Find out how much your home could sell for in as little as 3 minutes with a no-obligation cash offer.
Estimated market value
$474,900
Get a cash offer in 3 minutes
Find out how much your home could sell for in as little as 3 minutes with a no-obligation cash offer.
Estimated market value
$474,900
- Florida
- Pasco County
- Wesley Chapel
- 33545
- 34303 Radley Way
Nearby cities
Nearby neighborhoods
Nearby zip codes
Other Wesley Chapel Topics
