Under contract-accepting backup offers. Experience unparalleled elegance and sophistication in this meticulously maintained residence, constructed in 2021. Situated in the exclusive Watergrass community on a premium cul-de-sac lot, this move-in ready home features a bright and airy open floor plan with a seamless flow, ideal for modern living. The extended and screened-in lanai, finished with pavers, overlooks a large pond and private bird sanctuary, offering breathtaking sunrises, complete privacy, and views of space launches from your own backyard. The oversized lot features a spacious fenced backyard, making this one of the most unique and private settings in the community. Boasting four bedrooms and three bathrooms, this energy-efficient home incorporates noise-reducing spray foam insulation, meets or exceeds EPA's Indoor airPLUS standards, and is equipped with high-performance MERV 13 filters, which significantly reduce bacteria, pet dander, and some viral particles. Additional features include Low-E windows, sealed air-conditioned ducts, and an air-conditioned attic. The front entrance welcomes you with a beautifully landscaped lawn and garden, complemented by a zoned irrigation system for both the front and backyard. A striking entryway with distinctive wood wall paneling and a convenient mudroom area adjacent to the garage give added storage and everyday functionality. The residence features elegant wood-look tile flooring throughout. The chef's kitchen is a culinary masterpiece, featuring upgraded Granite White Sparkle countertops, shaker cabinets with glass inserts, stainless steel appliances, a custom wood pantry, and a large 9-foot island that seats four comfortably. The great room is pre-wired with five indoor speakers for surround sound and includes a Luxul WAP for superior internet connectivity. The primary bedroom, located privately at the rear of the home, offers a serene retreat with a wood-paneled accent wall, a barn door leading to the en-suite bathroom, a frameless shower, a custom closet, and a linen closet. The home has recently been professionally repainted, enhancing its pristine condition. Additional features include upgraded lighting throughout, a whole-house EcoPure H2O water softener system, a generously sized laundry room with extra cabinets, and Trimlights permanent outdoor lighting around the entire exterior for versatile, year-round ambiance without the hassle of holiday lights and wires. Watergrass is a master-planned community in the heart of Wesley Chapel with several playgrounds, parks, and pools, its own elementary school and fire department within the community. You are 2.8 miles to Publix, restaurants, and Home Depot. 5 to 10 minutes from schools, shopping, dining, the outlet mall, and just 45 minutes to downtown Tampa and Tampa International Airport. Move in today and start making memories tomorrow!
Under contract
$499,000
34315 Radley Way, Wesley Chapel, FL 33545
4beds
2,213sqft
:
Get pre-qualified$3,306/mo
Single Family Residence
Built in 2021
8,805 Square Feet Lot
$488,900 Zestimate®
$225/sqft
$8/mo HOA
What's special
Extended and screened-in lanaiSeamless flowLow-e windowsBreathtaking sunrisesSealed air-conditioned ductsSpacious fenced backyardOversized lot
- 52 days |
- 338 |
- 28 |
Likely to sell faster than
Zillow last checked:
Listing updated:
Listed by:
Rosie Ortiz 813-310-9642,
DALTON WADE INC 888-668-8283
Source: Stellar MLS,MLS#: TB8514500 Originating MLS: Suncoast Tampa
Originating MLS: Suncoast Tampa
Facts & features
Interior
Bedrooms & bathrooms
- Bedrooms: 4
- Bathrooms: 3
- Full bathrooms: 3
Primary bedroom
- Features: En Suite Bathroom, Walk-In Closet(s)
- Level: First
Bedroom 2
- Features: Walk-In Closet(s)
- Level: First
Bedroom 3
- Features: Walk-In Closet(s)
- Level: First
Bedroom 4
- Features: Walk-In Closet(s)
- Level: First
Primary bathroom
- Features: Dual Sinks, Linen Closet
- Level: First
Kitchen
- Features: Pantry, Built-in Closet
- Level: First
Living room
- Features: No Closet
- Level: First
Heating
- Central
Cooling
- Central Air
Appliances
- Included: Dishwasher, Disposal, Electric Water Heater, Microwave, Range, Water Softener
- Laundry: Laundry Room
Features
- Built-in Features, Eating Space In Kitchen, In Wall Pest System, Kitchen/Family Room Combo, Living Room/Dining Room Combo, Open Floorplan, Primary Bedroom Main Floor, Split Bedroom, Stone Counters, Thermostat, Tray Ceiling(s), Walk-In Closet(s)
- Flooring: Ceramic Tile, Luxury Vinyl
- Doors: Sliding Doors
- Windows: Blinds
- Has fireplace: No
Interior area
- Total structure area: 2,848
- Total interior livable area: 2,213 sqft
Video & virtual tour
Property
Parking
- Total spaces: 2
- Parking features: Garage - Attached
- Attached garage spaces: 2
Features
- Levels: One
- Stories: 1
- Exterior features: Irrigation System, Lighting, Private Yard, Sidewalk, Sprinkler Metered
- Has view: Yes
- View description: Pond
- Has water view: Yes
- Water view: Pond
Lot
- Size: 8,805 Square Feet
- Features: Cul-De-Sac
Details
- Parcel number: 212531003.0060.00020.0
- Zoning: MPUD
- Special conditions: None
Construction
Type & style
- Home type: SingleFamily
- Property subtype: Single Family Residence
Materials
- Block, Concrete, Stucco
- Foundation: Block
- Roof: Shingle
Condition
- New construction: No
- Year built: 2021
Details
- Builder model: Pomelo
- Builder name: Meritage
Utilities & green energy
- Sewer: Public Sewer
- Water: Public
- Utilities for property: BB/HS Internet Available, Cable Available, Cable Connected, Electricity Available, Electricity Connected, Public, Sewer Available, Sewer Connected, Sprinkler Meter, Street Lights, Underground Utilities, Water Available, Water Connected
Community & HOA
Community
- Features: Clubhouse, Community Mailbox, Deed Restrictions, Dog Park, Fitness Center, Irrigation-Reclaimed Water, Park, Playground, Pool, Sidewalks, Tennis Court(s)
- Pet fee: $0 monthly
- Subdivision: WATERGRASS PRCL E-3
HOA
- Has HOA: Yes
- Services included: Manager
- HOA fee: $8 monthly
- HOA name: Condominium Associates
- HOA phone: 727-573-9300
Location
- Region: Wesley Chapel
Financial & listing details
- Price per square foot: $225/sqft
- Tax assessed value: $436,806
- Annual tax amount: $9,686
- Date on market: 6/2/2026
- Cumulative days on market: 52 days
- Listing terms: Cash,Conventional,FHA,VA Loan
- Ownership: Fee Simple
- Total actual rent: 0
- Electric utility on property: Yes
- Road surface type: Asphalt
Estimated market value
$488,900
$464,000 - $513,000
$2,860/mo
Price history
| Date | Event | Price |
|---|---|---|
| 7/8/2026 | Contingent | $499,000$225/sqft |
Source:  Stellar MLS #TB8514500 Report a problem Stellar MLS #TB8514500 Report a problem | ||
| 7/8/2026 | Pending sale | $499,000$225/sqft |
Source: Stellar MLS #TB8514500 Report a problem | ||
| 6/2/2026 | Listed for sale | $499,000-6.7%$225/sqft |
Source: Stellar MLS #TB8514500 Report a problem | ||
| 9/30/2024 | Sold | $535,000-4.3%$242/sqft |
Source: Stellar MLS #T3551800 Report a problem | ||
| 9/10/2024 | Pending sale | $559,000$253/sqft |
Source: Stellar MLS #T3551800 Report a problem | ||
| 8/28/2024 | Listed for sale | $559,000+54.8%$253/sqft |
Source: Stellar MLS #T3551800 Report a problem | ||
| 2/24/2021 | Sold | $361,000$163/sqft |
Source: Public Record Report a problem | ||
Public tax history
| Year | Property taxes | Tax assessment |
|---|---|---|
| 2024 | $7,684 +4.9% | $352,080 +0.6% |
| 2023 | $7,326 +10% | $349,910 +6.3% |
| 2022 | $6,661 +158.3% | $329,138 +936% |
| 2021 | $2,579 +10.5% | $31,770 +10% |
| 2020 | $2,334 | $28,883 |
Find assessor info on the county website
Monthly payment
Est. payment
Payment breakdown
Explore the cost of this home by adjusting the details. Changes won't be saved.Climate risks
Neighborhood: 33545
Nearby schools
GreatSchools rating
- 3/10Watergrass Elementary SchoolGrades: PK-5Distance: 1.5 mi
- 6/10Thomas E. Weightman Middle SchoolGrades: 6-8Distance: 3.6 mi
- 5/10Wesley Chapel High SchoolGrades: 9-12Distance: 3.8 mi
Schools provided by the listing agent
- Elementary: Watergrass Elementary-PO
- Middle: Thomas E Weightman Middle-PO
- High: Wesley Chapel High-PO
Source: Stellar MLS. This data may not be complete. We recommend contacting the local school district to confirm school assignments for this home.
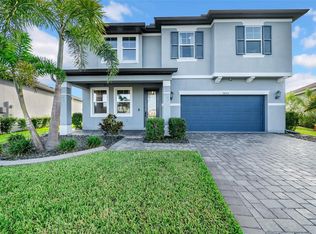
- $475,0004 bd3 ba2.6k sqft34307 Radley Way, Wesley Chapel, FL 33545Sold
- $426,5004 bd2 ba1.9k sqft34319 Radley Way, Wesley Chapel, FL 33545Off Market
- $475,0004 bd3 ba2.3k sqft34303 Radley Way, Wesley Chapel, FL 33545Sold
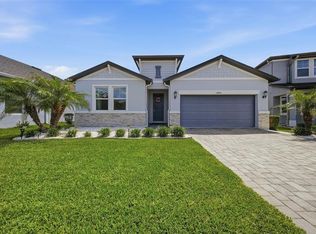
- $475,3004 bd4 ba2.3k sqft34318 Radley Way, Wesley Chapel, FL 33545Off Market
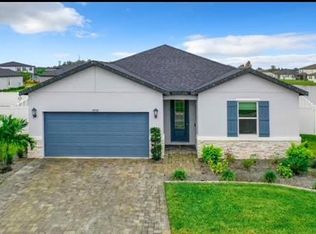
- $467,300-- bd3 ba2.3k sqft34438 Evergreen Hill Ct, Wesley Chapel, FL 33545Off Market
- $412,700-- bd2 ba2k sqft34289 Radley Way, Wesley Chapel, FL 33545Off Market
- $525,0005 bd4 ba2.8k sqft34432 Evergreen Hill Ct, Wesley Chapel, FL 33545Sold
- $530,2005 bd4 ba3k sqft34314 Radley Way, Wesley Chapel, FL 33545Off Market
A local agent can set up tours, give advice and negotiate with sellers.
A local lender can help you make sure your offer is ready when you are.
Similar homes
- $469,9904 bd3 ba2.1k sqft7673 Yale Harbor Dr, Wesley Chapel, FL 33545For Sale
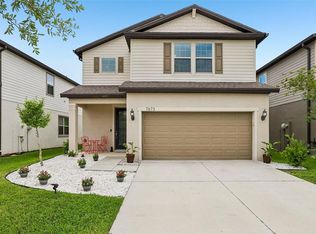
 MLS ID #O6412472, Steven Koleno, BEYCOME OF FLORIDA LLC. Stellar MLS
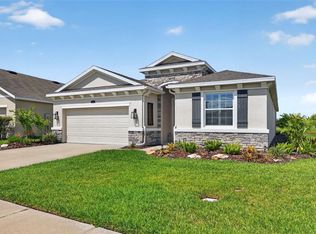
 - $459,0004 bd3 ba2k sqft8955 Bower Bass Cir, Wesley Chapel, FL 33545For Sale
 MLS ID #TB8527232, Lori Lahart, CENTURY 21 BILL NYE REALTY. Stellar MLS
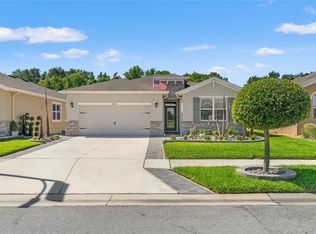
 - $464,9904 bd2 ba2k sqft31486 Tansy Bnd, Wesley Chapel, FL 33545For Sale
 MLS ID #TB8495086, Geri Sanchez, FRANK ALBERT REALTY. Stellar MLS
 - $525,0003 bd2 ba1.7k sqft7930 Olive Brook Dr, Wesley Chapel, FL 33545For Sale
 MLS ID #TB8522045, Crystal Dukes PA, PREMIER SOTHEBYS INTL REALTY. Stellar MLS
 - $525,0004 bd3 ba2.7k sqft7241 Notched Pine Bnd, Wesley Chapel, FL 33545For SaleMLS ID #TB8509260, Robert Johnson, REAL BROKER, LLC. Stellar MLS
- $429,9004 bd2 ba2.1k sqft8245 Olive Brook Dr, Wesley Chapel, FL 33545For SaleMLS ID #TB8479836, Maria Hoffman, KELLER WILLIAMS RLTY NEW TAMPA. Stellar MLS
- $420,0003 bd3 ba2.1k sqft8012 Olive Brook Dr, Wesley Chapel, FL 33545For SaleMLS ID #TB8529747, Siobhan Holcomb, KELLER WILLIAMS SOUTH TAMPA. Stellar MLS
- $399,9004 bd2 ba1.9k sqft5234 Turtle Bay Dr, Wesley Chapel, FL 33545For SaleMLS ID #TB8516741, Jennifer Abreu, LOMBARDO TEAM REAL ESTATE LLC. Stellar MLS
- $575,0004 bd4 ba2.9k sqft7604 Pool Compass Loop, Wesley Chapel, FL 33545For SaleMLS ID #OM721811, Rachel Roberts, EXP REALTY LLC. Stellar MLS
- $459,9996 bd3 ba2.5k sqft31440 Barrel Wave Way, Wesley Chapel, FL 33545For SaleMLS ID #TB8458484, Jennifer Spinelli, THE AGENCY FL. Stellar MLS
- $559,9994 bd4 ba3.2k sqft6076 Wandering Willow Dr, Wesley Chapel, FL 33545For SaleMLS ID #TB8525148, Leiyana Stevenson, REDFIN CORPORATION. Stellar MLS
- $520,0004 bd3 ba2.4k sqft33410 Castaway Loop, Wesley Chapel, FL 33543For SaleMLS ID #TB8500902, Tiia Cartwright, CARTWRIGHT REALTY. Stellar MLS
- $629,9004 bd3 ba2.4k sqft29894 Chapel Chase Dr, Wesley Chapel, FL 33545For SaleMLS ID #TB8515481, Seena Allen, RE/MAX ALLIANCE GROUP. Stellar MLS
- $519,0003 bd2 ba1.9k sqft4534 Garofalo Rd, Wesley Chapel, FL 33545For SaleMLS ID #TB8511131, Karen Tillman-Gosselin, BHHS FLORIDA PROPERTIES GROUP. Stellar MLS
- $439,9994 bd3 ba2k sqft9845 Shoreline View Way, Wesley Chapel, FL 33545For SaleMLS ID #TB8516959, Christina Barone, SIGNATURE REALTY ASSOCIATES. Stellar MLS
- $655,0004 bd4 ba2.8k sqft33287 Sycamore Leaf Dr, Wesley Chapel, FL 33545For SaleMLS ID #TB8477200, Christina Barone, SIGNATURE REALTY ASSOCIATES. Stellar MLS
- $529,0004 bd2 ba2.2k sqft4950 Diamonds Palm Loop, Wesley Chapel, FL 33543For SaleMLS ID #TB8467939, Javi Lopez-Munoz, SMITH & ASSOCIATES REAL ESTATE. Stellar MLS
- $739,9904 bd3 ba3.2k sqft7747 Abby Brooks Cir, Wesley Chapel, FL 33545For SaleMLS ID #TB8522242, Robin Svoboda, EXP REALTY LLC. Stellar MLS
- $420,0004 bd3 ba2k sqft33146 Sand Creek Dr, Wesley Chapel, FL 33543For SaleMLS ID #TB8479545, Adam Faucett, EXP REALTY LLC. Stellar MLS
- $415,0004 bd3 ba2k sqft8512 Orchard Grass St, Wesley Chapel, FL 33544For SaleMLS ID #TB8439738, Gabe Galdos, ARK REALTY. Stellar MLS
