Welcome home to The Blake at Siena by CrestWood Communities in Yucaipa! SOLAR INCLUDED & OWNED! PLUS, $30,000 IN SELLER FLEX CASH toward rate buydown, upgrades, closing costs, or furnishings! This beautiful new construction home offers approximately 2,068 sq. ft., 4 bedrooms, 3 bathrooms, a convenient downstairs bedroom and full bath, spacious upstairs loft, and 2-car garage. The open-concept floor plan features a stunning kitchen with white Shaker cabinetry, quartz countertops, and premium Bosch appliances. Additional highlights include 9-foot ceilings, luxury vinyl plank flooring, plush carpeting, dual-pane Low-E windows, and EV-ready prewiring. Enjoy the flexibility of a downstairs guest suite and versatile upstairs loft, perfect for a home office, media room, or additional living space. Siena offers a community tot lot and picnic area, conveniently located near shopping, dining, parks, schools, and commuter routes. Don't miss this opportunity to own a brand-new home with owned solar and incredible buyer incentives! Photos are of model home. Incentives subject to terms and conditions.
New construction
Listed by: CITRUS EDGE REALTY • Chelsie Kent • 626-824-9794
$591,990
34305 Chelsie Ln, Yucaipa, CA 92399
4beds
2,068sqft
Single Family Residence
Built in 2026
2,769 Square Feet Lot
$-- Zestimate®
$286/sqft
$244/mo HOA
What's special
- 100 days
- 5
- 0
Zillow last checked:
Listing updated:
Listed by:
Chelsie Kent DRE #02025075 626-824-9794,
CITRUS EDGE REALTY,
Lee Krebs DRE #01498223,
Shine RE Sales & Marketing Inc
Source: CRMLS,MLS#: CV26236238 Originating MLS: California Regional MLS
Facts & features
Interior
Bedrooms & bathrooms
- Bedrooms: 4
- Bathrooms: 3
- Full bathrooms: 3
- Main level bathrooms: 1
- Main level bedrooms: 1
Rooms
- Room types: Bedroom, Entry/Foyer, Family Room, Kitchen, Laundry, Loft, Other
Bedroom
- Features: Bedroom on Main Level
Bathroom
- Features: Bathroom Exhaust Fan, Dual Sinks, Quartz Counters, Tub Shower
Kitchen
- Features: Kitchen Island, Kitchen/Family Room Combo, Quartz Counters
Other
- Features: Walk-In Closet(s)
Heating
- Central
Cooling
- Central Air
Appliances
- Included: Dishwasher, Electric Range, Disposal, Microwave
- Laundry: Electric Dryer Hookup, Inside, Upper Level
Features
- Open Floorplan, Quartz Counters, Recessed Lighting, Bedroom on Main Level, Loft, Walk-In Closet(s)
- Has fireplace: No
- Fireplace features: None
- Common walls with other units/homes: No Common Walls
Interior area
- Total interior livable area: 2,068 sqft
Property
Parking
- Total spaces: 3
- Parking features: Assigned, Garage, One Space
- Attached garage spaces: 2
- Uncovered spaces: 1
Features
- Levels: Two
- Stories: 2
- Entry location: 1
- Pool features: None
- Spa features: None
- Fencing: Block,Vinyl
- Has view: Yes
- View description: Mountain(s)
Lot
- Size: 2,769 Square Feet
- Dimensions: 3769
- Features: Front Yard, Sprinklers In Front
Details
- Parcel number: 0318174240000
- Special conditions: Standard
Construction
Type & style
- Home type: SingleFamily
- Property subtype: Single Family Residence
Materials
- Drywall, Concrete, Stucco
- Roof: Tile
Condition
- New construction: Yes
- Year built: 2026
Details
- Builder model: Plan 2 Blake
- Builder name: Crestwood Communities
Utilities & green energy
- Sewer: Public Sewer
- Water: Public
- Utilities for property: Electricity Connected, Sewer Connected, Water Connected
Green energy
- Energy generation: Solar
Community & HOA
Community
- Features: Curbs, Street Lights, Sidewalks
HOA
- Has HOA: Yes
- Amenities included: Picnic Area, Playground
- HOA fee: $244 monthly
- HOA name: Siena Neighborhood Association
- HOA phone: 760-776-5100
Location
- Region: Yucaipa
Financial & listing details
- Price per square foot: $286/sqft
- Date on market: 11/3/2026
- Cumulative days on market: 101 days
- Listing terms: Cash,Cash to New Loan,Conventional,FHA,VA Loan
Estimated market value
Not available
Estimated sales range
Not available
Not available
Price history
| Date | Event | Price |
|---|---|---|
| 11/3/2026 | Listed for sale | $591,990$286/sqft |
Source:  CRMLS #CV26236238 Report a problem | ||
Public tax history
Tax history is unavailable.
Monthly payment
Est. payment
Payment breakdown
Explore the cost of this home by adjusting the details. Changes won't be saved.Climate risks
Neighborhood: 92399
- from $588,9904 bd3 ba2k sqftPlan 2 | The Blake Plan, Siena by CrestWood Communities, Yucaipa, CA 92399New Construction

- from $570,9903 bd3 ba1.9k sqftPlan 1 | The Cathy Plan, Siena by CrestWood Communities, Yucaipa, CA 92399New Construction

- $575,9903 bd3 ba1.9k sqft34303 Chelsie Ln HOMESITE 2, Yucaipa, CA 92399New Construction
- $595,9904 bd3 ba2k sqft34301 Chelsie Ln HOMESITE 1, Yucaipa, CA 92399New Construction
Similar homes
- $592,0004 bd3 ba1.9k sqft33825 Glenoaks Dr, Yucaipa, CA 92399For Sale
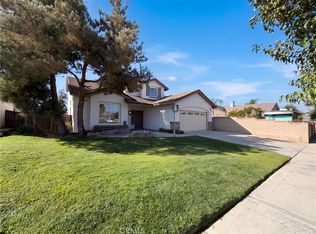 MLS ID #IV26208659, LISA SOLTESZ, OPENDOOR BROKERAGE INC.. CRMLS
- $599,0004 bd3 ba2k sqft11938 Stovall Way, Yucaipa, CA 92399For Sale
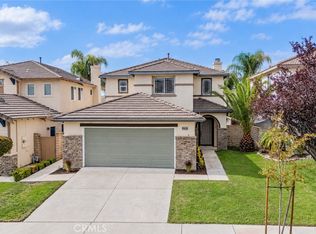 MLS ID #IG26233525, April Mann, CENTURY 21 LOIS LAUER REALTY. CRMLS
- $581,9903 bd3 ba1.9k sqft34309 Chelsie Ln, Yucaipa, CA 92399New Construction
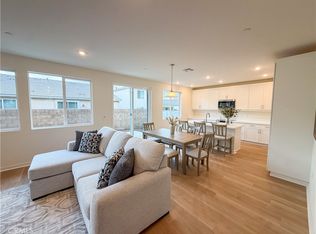 MLS ID #CV26232976, Chelsie Kent, CITRUS EDGE REALTY. CRMLS
- from $588,9904 bd3 ba2k sqftPlan 2 | The Blake Plan, Siena by CrestWood Communities, Yucaipa, CA 92399New ConstructionCrestwood Communities
