ADDRESS TO THE COTTAGES:12665 4th Street, Yucaipa CA 92399. ** Introducing Plan 2 at Cottages at 4th, a beautifully designed new two-story home offering 2,008 sq. ft. with 4 bedrooms and 2.5 baths. Plan 2 starts at $579,990. >>LIMITED $20,000 BUILDER INCENTIVE! < << Blending modern efficiency with timeless cottage charm, this home is built with energy-saving spray foam insulation, an included solar system, LED lighting, and pre-set for install of an EV charger. The open-concept first level features a gourmet kitchen with quartz countertops, stainless steel appliances, and real wood soft-close cabinetry, all overlooking a spacious great room and dining area. An 8’ sliding glass door seamlessly connects the indoor space to the backyard, perfect for entertaining. Upstairs, the private primary suite showcases a spa-inspired bath with quartz counters, dual sinks, upgraded fixtures, and a large walk-in closet. Three additional bedrooms and a conveniently located laundry room complete the second floor. Luxury Vinyl Plank flooring enhances the first level and baths, while plush carpet brings comfort to bedrooms. Additional features include front yard landscaping, a 14’ x 10’ concrete backyard patio (with expansion options), black hardware finishes. Located in a private 15-home community, The Cottages offers a rare opportunity to own a stylish new construction home in Yucaipa. ** Builder is offering buyer incentives that may be applied toward closing costs, interest rate buy-downs, home upgrades, or a combination thereof. * PAID SOLAR. (Incentives are subject to change without notice and are not guaranteed AND subject to seller approval and lender guidelines). Images are from lot 2, model home.
New construction
Listed by: Brenson Realty, Inc. • Rosa Mayo • Contact: 760-703-9468
$579,990
34540 Carnation Ct, Yucaipa, CA 92399
4beds
2,008sqft
Single Family Residence
Built in 2026
3,240 Square Feet Lot
$-- Zestimate®
$289/sqft
$234/mo HOA
What's special
- 2 days |
- 45 |
- 2 |
Zillow last checked:
Listing updated:
Listed by:
Rosa Mayo DRE #01830125 760-703-9468,
Brenson Realty, Inc.,
James Brennan DRE #01800344,
Brenson Realty, Inc.
Source: CRMLS,MLS#: SW26185672 Originating MLS: California Regional MLS
Originating MLS: California Regional MLSFacts & features
Interior
Bedrooms & bathrooms
- Bedrooms: 4
- Bathrooms: 3
- Full bathrooms: 2
- 1/2 bathrooms: 1
- Main level bathrooms: 1
Rooms
- Room types: Bedroom, Family Room, Primary Bathroom, Primary Bedroom, Other, Pantry
Bedroom
- Features: All Bedrooms Up
Bathroom
- Features: Bathtub, Closet, Dual Sinks, Separate Shower, Tub Shower
Kitchen
- Features: Kitchen Island, Kitchen/Family Room Combo, Quartz Counters, Self-closing Cabinet Doors, Self-closing Drawers, Walk-In Pantry
Other
- Features: Walk-In Closet(s)
Pantry
- Features: Walk-In Pantry
Cooling
- Central Air, Electric, ENERGY STAR Qualified Equipment
Appliances
- Included: Convection Oven, Dishwasher, ENERGY STAR Qualified Appliances, Electric Oven, Electric Range, Disposal, Gas Range, High Efficiency Water Heater
- Laundry: Laundry Closet, Stacked
Features
- Breakfast Bar, Eat-in Kitchen, All Bedrooms Up, Walk-In Pantry, Walk-In Closet(s)
- Flooring: Vinyl
- Has fireplace: No
- Fireplace features: None
- Common walls with other units/homes: No Common Walls
Interior area
- Total interior livable area: 2,008 sqft
Property
Parking
- Total spaces: 2
- Parking features: Garage - Attached
- Attached garage spaces: 2
Accessibility
- Accessibility features: Parking
Features
- Levels: Two
- Stories: 2
- Entry location: 1
- Patio & porch: Concrete, Open, Patio
- Exterior features: Lighting
- Pool features: None
- Spa features: None
- Has view: Yes
- View description: Mountain(s), Neighborhood
Lot
- Size: 3,240 Square Feet
- Features: Sprinklers In Front
Details
- Parcel number: 0319381280000
- Special conditions: Standard
Construction
Type & style
- Home type: SingleFamily
- Architectural style: Cottage
- Property subtype: Single Family Residence
Materials
- Concrete, Stucco, Wood Siding
- Roof: Composition
Condition
- New construction: Yes
- Year built: 2026
Details
- Builder name: Brenson Homes Inc.
Utilities & green energy
- Sewer: Public Sewer
- Water: Public
- Utilities for property: Electricity Connected, Sewer Connected
Green energy
- Energy efficient items: Appliances
Community & HOA
Community
- Features: Curbs, Gutter(s), Storm Drain(s), Street Lights, Sidewalks
HOA
- Has HOA: Yes
- Amenities included: Maintenance Front Yard, Picnic Area
- HOA fee: $234 monthly
- HOA name: The Cottages
- HOA phone: 213-205-5009
Location
- Region: Yucaipa
Financial & listing details
- Price per square foot: $289/sqft
- Date on market: 8/24/2026
- Listing terms: Cash,Cash to New Loan,Conventional,FHA,VA Loan
- Road surface type: Paved
Estimated market value
Not available
Estimated sales range
Not available
Not available
Price history
| Date | Event | Price |
|---|---|---|
| 8/25/2026 | Listed for sale | $579,990$289/sqft |
Source:  CRMLS #SW26185672 Report a problem CRMLS #SW26185672 Report a problem | ||
Public tax history
Tax history is unavailable.
Monthly payment
Est. payment
Payment breakdown
Explore the cost of this home by adjusting the details. Changes won't be saved.Climate risks
Neighborhood: 92399
Nearby schools
GreatSchools rating
- 2/10Valley Elementary SchoolGrades: K-5Distance: 1.5 mi
- 5/10Mesa View Middle SchoolGrades: 6-8Distance: 2.9 mi
- 8/10Yucaipa High SchoolGrades: 9-12Distance: 2.5 mi
- $400,0002 bd2 ba1k sqft11774 Arcadia St, Yucaipa, CA 92399Sold
- $549,0004 bd4 ba1.9k sqft35246 Silverleaf Cir, Yucaipa, CA 92399Sold
- $552,0003 bd3 ba1.6k sqft10693 Berrywood Cir, Yucaipa, CA 92399Sold
- $550,0003 bd2 ba1.4k sqft33717 Noreen Ln, Yucaipa, CA 92399Sold
- $525,0003 bd2 ba1.5k sqft34734 Knarr Rd, Yucaipa, CA 92399Sold
- $530,0002 bd2 ba1.2k sqft35543 Mountain View St, Yucaipa, CA 92399Sold
- $677,5004 bd3 ba3k sqft11819 La Costa Ct, Yucaipa, CA 92399Sold
- $650,0004 bd3 ba2.5k sqft34015 Pinehurst Dr, Yucaipa, CA 92399Sold
- $72,0001 bd1 ba684 sqft13645 5th St SPACE 29, Yucaipa, CA 92399Sold
A local agent can set up tours, give advice and negotiate with sellers.
Similar homes
- $548,9903 bd3 ba1.9k sqft33795 King Dr, Yucaipa, CA 92399For Sale
 MLS ID #IG26184586, REGINA SMITH, KELLER WILLIAMS REALTY. CRMLS
 - $579,0003 bd2 ba1.7k sqft34463 Yale Dr, Yucaipa, CA 92399For Sale
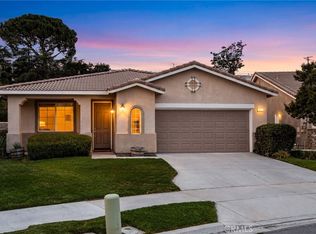 MLS ID #IG26160272, JOSEPH SHAW, Shaw Real Estate Brokers. CRMLS
 - $569,9903 bd3 ba1.8k sqft34520 Carnation Ct, Yucaipa, CA 92399New Construction
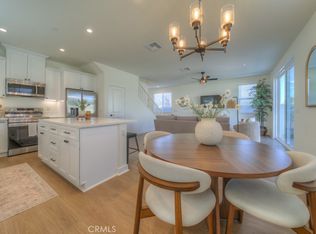 CRMLS
CRMLS - $565,9003 bd3 ba1.9k sqft11822 Cobblestone Pl, Yucaipa, CA 92399For Sale
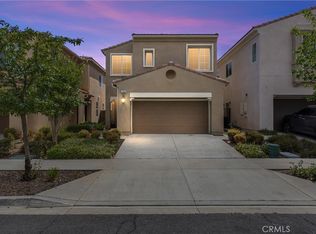 MLS ID #IG26126372, Javier Rodriguez Jr., EXP REALTY OF SOUTHERN CA. INC. CRMLS
 - $550,0004 bd3 ba2.2k sqft34432 Granite Rd, Yucaipa, CA 92399For SaleMLS ID #IG26150215, Gabriela Guzman, Re/Max Champions. CRMLS
- $519,9994 bd2 ba1.6k sqft12449 6th St, Yucaipa, CA 92399For SaleMLS ID #TR26102726, Marta Liceaga, Elevate Real Estate Agency. CRMLS
- $549,9903 bd3 ba1.8k sqft34524 Carnation Ct, Yucaipa, CA 92399New ConstructionCRMLS
- $515,0003 bd2 ba1.2k sqft13707 4th St, Yucaipa, CA 92399For SaleMLS ID #IG26134239, David Fenn, FENN REAL ESTATE, INC.. CRMLS
- $599,0005 bd3 ba2.4k sqft31960 Chagall Way, Yucaipa, CA 92399For SaleMLS ID #IG26109520, BRANDON MIHLD, RE/MAX ADVANTAGE. CRMLS
- $620,0004 bd3 ba2.5k sqft1274 Pinehurst Dr, Calimesa, CA 92320For SaleMLS ID #IG26141158, Lori Agon, COLDWELL BANKER KIVETT-TEETERS. CRMLS
- $570,0004 bd3 ba2.1k sqft2229 Opal St, Banning, CA 92220For SaleMLS ID #CV26174391, Brian Hammer, MAINSTREET REALTORS. CRMLS
- $579,8884 bd3 ba2.5k sqft1238 Massachusetts Ave, Beaumont, CA 92223For SaleMLS ID #CV26172159, Josue Romo, M POWER MORTGAGE INC.. CRMLS
- $539,0003 bd2 ba1.1k sqft765 W County Line Rd, Calimesa, CA 92320For SaleMLS ID #DW26150425, Juan Carlos Madiedo, Dreamwork Realty Inc.. CRMLS
- $560,0004 bd3 ba2.3k sqft11548 Jack St, Beaumont, CA 92223For SaleMLS ID #IV26174101, CINDY TA, BLOSSOM HOMES REALTY. CRMLS
- $575,0004 bd3 ba2.4k sqft35256 Lopez Ln, Beaumont, CA 92223For SaleMLS ID #CV26182353, Ivana Saenz Valiente, REAL BROKERAGE TECHNOLOGIES. CRMLS
- $554,9004 bd3 ba2.2k sqft11554 Hanna St, Beaumont, CA 92223For SaleMLS ID #CV26176319, Janet Cisneros, REALTY ONE GROUP EMPIRE. CRMLS
- $509,9504 bd3 ba2.2k sqft34047 Crenshaw St, Beaumont, CA 92223For SaleMLS ID #OC26156205, Brian Horton, Mainstay Brokerage Inc.. CRMLS
- $589,0005 bd3 ba2.4k sqft24914 Gossamer Ct, Moreno Valley, CA 92553For SaleMLS ID #OC26176301, Joseph Chow, Redfin. CRMLS
- $544,0004 bd3 ba2.5k sqft11233 Runyan Rd, Beaumont, CA 92223For SaleMLS ID #CV26172174, Margarita Junak, RE/MAX TIME REALTY. CRMLS
- $539,0003 bd3 ba2k sqft1144 Coriander St, Calimesa, CA 92320For SaleMLS ID #IG26137380, Elijah Bloom, EXP REALTY OF SOUTHERN CA. INC. CRMLS
Local buyer's agents are ready to help
