***PAID OFF SOLAR + POOL*** Welcome to 34305 Deergrass Way, a beautifully upgraded pool home in the highly desired Canyon Hills community of Lake Elsinore. Situated on a quiet cul-de-sac with gorgeous surrounding views, this spacious 5 bedroom, 2.5 bath residence offers the ideal layout for both everyday living and entertaining.
As you enter, you’re greeted by a formal sitting room that sets a warm and inviting tone for the home. The downstairs bedroom is currently being used as an office and provides a flexible space for guests, work, or multi-use needs. The kitchen features upgraded granite countertops, abundant cabinet storage, a huge walk-in pantry, and a comfortable open-concept flow into the family room. Beautiful luxury vinyl plank (LVP) flooring runs throughout the main living areas, creating a modern and cohesive look. A whole house fan adds energy efficiency and helps keep the home cool year-round.
Upstairs you’ll find a generous loft that makes a perfect secondary living area, movie space, or playroom. All additional bedrooms are well-sized, offering plenty of room for family and guests.
Step outside to your private backyard retreat. The property sits on a large lot designed for outdoor enjoyment, complete with a sparkling in-ground pool, an above-ground jacuzzi tub, patio cover, and multiple lounging areas—perfect for summer nights and weekend gatherings. And with paid-off solar, your energy savings are already built in.
Canyon Hills is known for its resort-style amenities, including multiple pools, sports courts, hiking and biking trails, parks, splash pads, and award-winning local schools. Shopping, dining, and convenient freeway access are just minutes away.
A rare find on a quiet cul-de-sac with an incredible outdoor space—this is the one you’ve been waiting for.
Sold for $695,000
Listed by: Oscar Tortola Group Real Estate Services • Guillermo Altamirano • Contact: 951-389-0820
Bought with: eXp Realty of California Inc
$695,000
34305 Deergrass Way, Lake Elsinore, CA 92532
5beds
2,680sqft
Single Family Residence
Built in 2014
8,712 Square Feet Lot
$703,600 Zestimate®
$259/sqft
$3,585 Estimated rent
Home value
$703,600
$640,000 - $774,000
$3,585/mo
Zestimate® history
Owner options
List your home for rent
$3,585/mo
Rent Zestimate®
Find your next renter with Zillow Rental Manager. Plus, with online applications, you can quickly screen prospective tenants – for free.
$3,585/mo
Rent Zestimate®
Refinance and save
$4,605/mo
Est. payment
Refinancing to a lower rate could help reduce your monthly payments and save thousands over the life of the loan.
$4,605/mo
Est. payment
Explore your selling options
Work with a Zillow partner agent
Leverage their expertise and Zillow's premium Showcase listings to get your home seen by more buyers.
Get startedList with your own agent
Get your home in front of millions of buyers by listing it on Zillow.
Learn how to do itSell it yourself
Take full control of how buyers see your home on Zillow by listing For Sale by Owner (FSBO).
List your homeWhat's special
Sparkling in-ground poolGenerous loftPrivate backyard retreatQuiet cul-de-sacGorgeous surrounding viewsUpgraded granite countertopsFormal sitting room
Zillow last checked:
Listing updated:
Listed by:
Guillermo Altamirano DRE #01880735 951-733-1050,
Oscar Tortola Group Real Estate Services
Bought with:
Dana Garcia, DRE #02128451
eXp Realty of California Inc
Source: CRMLS,MLS#: IG25247905 Originating MLS: California Regional MLS
Originating MLS: California Regional MLSFacts & features
Interior
Bedrooms & bathrooms
- Bedrooms: 5
- Bathrooms: 3
- Full bathrooms: 2
- 1/2 bathrooms: 1
- Main level bathrooms: 1
- Main level bedrooms: 1
Rooms
- Room types: Bedroom, Family Room, Kitchen, Laundry, Living Room, Primary Bathroom, Primary Bedroom, Office, Other, Pantry
Primary bedroom
- Features: Primary Suite
Bedroom
- Features: Bedroom on Main Level
Other
- Features: Walk-In Closet(s)
Heating
- Central
Cooling
- Central Air
Appliances
- Laundry: Inside, Laundry Room, Upper Level
Features
- Bedroom on Main Level, Primary Suite, Walk-In Pantry, Walk-In Closet(s)
- Has fireplace: Yes
- Fireplace features: Family Room
- Common walls with other units/homes: No Common Walls
Interior area
- Total interior livable area: 2,680 sqft
Property
Parking
- Total spaces: 2
- Parking features: Garage - Attached
- Attached garage spaces: 2
Features
- Levels: Two
- Stories: 2
- Entry location: Front
- Has private pool: Yes
- Pool features: In Ground, Private, Vinyl, Association
- Has spa: Yes
- Spa features: Above Ground
- Has view: Yes
- View description: Hills
Lot
- Size: 8,712 Square Feet
- Features: Back Yard, Close to Clubhouse, Cul-De-Sac, Front Yard, Lawn, Landscaped, Near Park, Sprinkler System, Yard
Details
- Parcel number: 358261012
- Special conditions: Standard
Construction
Type & style
- Home type: SingleFamily
- Property subtype: Single Family Residence
Condition
- New construction: No
- Year built: 2014
Utilities & green energy
- Sewer: Public Sewer
- Water: Public
Community & HOA
Community
- Features: Curbs, Dog Park, Gutter(s), Storm Drain(s), Street Lights, Sidewalks, Park
HOA
- Has HOA: Yes
- Amenities included: Dog Park, Fire Pit, Outdoor Cooking Area, Barbecue, Picnic Area, Playground, Pickleball, Pool, Spa/Hot Tub
- HOA fee: $134 monthly
- HOA name: Cottonwood Canyon Hills
- HOA phone: 800-400-2284
Location
- Region: Lake Elsinore
Financial & listing details
- Price per square foot: $259/sqft
- Tax assessed value: $601,438
- Annual tax amount: $10,219
- Date on market: 10/27/2025
- Cumulative days on market: 2 days
- Listing terms: Submit
Price history
| Date | Event | Price |
|---|---|---|
| 11/14/2025 | Sold | $695,000+3%$259/sqft |
Source:  CRMLS #IG25247905 Report a problem CRMLS #IG25247905 Report a problem | ||
| 11/1/2025 | Pending sale | $675,000$252/sqft |
Source: CRMLS #IG25247905 Report a problem | ||
| 10/27/2025 | Listed for sale | $675,000+19%$252/sqft |
Source: CRMLS #IG25247905 Report a problem | ||
| 7/7/2021 | Sold | $567,000+58.4%$212/sqft |
Source: Public Record Report a problem | ||
| 3/12/2015 | Sold | $358,000+2.3%$134/sqft |
Source: Public Record Report a problem | ||
| 1/3/2015 | Listed for sale | $349,990$131/sqft |
Source: Richmond American Homes Report a problem | ||
Public tax history
| Year | Property taxes | Tax assessment |
|---|---|---|
| 2025 | $10,219 -0.3% | $601,438 +2% |
| 2024 | $10,252 +0.2% | $589,646 +2% |
| 2023 | $10,229 +1.5% | $578,085 +2% |
| 2022 | $10,082 +16.6% | $566,750 +28.3% |
| 2021 | $8,646 +0.5% | $441,627 +1% |
| 2020 | $8,599 +2% | $437,100 +2% |
| 2019 | $8,435 +10% | $428,531 +13.7% |
| 2018 | $7,666 +1.7% | $376,993 +2% |
| 2017 | $7,535 | $369,602 +2% |
| 2016 | $7,535 +46.1% | $362,356 +106.2% |
| 2015 | $5,157 +41.9% | $175,703 +146.5% |
| 2014 | $3,635 | $71,279 +0.5% |
| 2013 | -- | $70,958 +2% |
| 2012 | -- | $69,567 +2% |
| 2011 | -- | $68,203 +56.1% |
| 2010 | -- | $43,700 -37.6% |
| 2009 | -- | $70,000 -30% |
| 2008 | -- | $100,000 -32.8% |
| 2007 | -- | $148,901 +2% |
| 2006 | -- | $145,982 |
Find assessor info on the county website
Neighborhood: 92532
Nearby homes
- $596,1003 bd2 ba2k sqft34303 Deergrass Way, Lake Elsinore, CA 92532Off Market
- $645,8004 bd3 ba2.7k sqft34317 Deergrass Way, Lake Elsinore, CA 92532Off Market

- $640,5004 bd3 ba2.7k sqft34319 Deergrass Way, Lake Elsinore, CA 92532Off Market
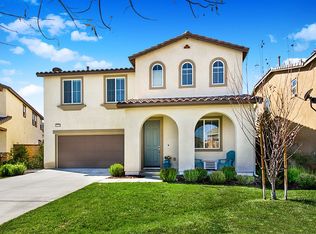
- $649,2004 bd2 ba2.9k sqft34301 Deergrass Way, Lake Elsinore, CA 92532Off Market
- $706,0004 bd3 ba2.5k sqft34321 Deergrass Way, Lake Elsinore, CA 92532Off Market
- $633,3004 bd2 ba2.6k sqft34299 Deergrass Way, Lake Elsinore, CA 92532Off Market
- $595,0004 bd3 ba2k sqft34306 Deergrass Way, Lake Elsinore, CA 92532Sold
- $670,7005 bd3 ba2.9k sqft34304 Deergrass Way, Lake Elsinore, CA 92532Off Market
Nearby schools
GreatSchools rating
- 5/10Herk Bouris ElementaryGrades: K-5Distance: 0.2 mi
- 7/10Menifee Valley Middle SchoolGrades: 6-8Distance: 2.2 mi
- NAMenifee PreschoolGrades: Distance: 2.3 mi
Get a cash offer in 3 minutes
Find out how much your home could sell for in as little as 3 minutes with a no-obligation cash offer.
Estimated market value
$703,600
Get a cash offer in 3 minutes
Find out how much your home could sell for in as little as 3 minutes with a no-obligation cash offer.
Estimated market value
$703,600
- California
- Riverside County
- Lake Elsinore
- 92532
- 34305 Deergrass Way
Nearby cities
Nearby zip codes
Other Lake Elsinore Topics
