Skip main navigation
Off market
  • $598,200

    3431 10th Pl SE #1, Washington, DC 20032

    4beds
    4baths
    2,499sqft
    Townhouse
    Built in ----
    -- sqft lot
    $598,200 Zestimate®
    $239/sqft
    $5,097 Estimated rent

    Home value

    $598,200

    $502,000 - $706,000

    $5,097/mo

    Zestimate® history
    Loading
    Loading...

    Owner options

    List your home for rent

    $5,097/mo

    Rent Zestimate®

    Find your next renter with Zillow Rental Manager. Plus, with online applications, you can quickly screen prospective tenants – for free.

    Learn more

    $5,097/mo

    Rent Zestimate®

    Refinance and save

    $2,853/mo

    Est. payment

    Refinancing to a lower rate could help reduce your monthly payments and save thousands over the life of the loan.

    See today's rates

    $2,853/mo

    Est. payment

    Explore your selling options

    Work with a Zillow partner agent

    Leverage their expertise and Zillow's premium Showcase listings to get your home seen by more buyers.

    Get started

    List with your own agent

    Get your home in front of millions of buyers by listing it on Zillow.

    Learn how to do it

    Sell it yourself

    Take full control of how buyers see your home on Zillow by listing For Sale by Owner (FSBO).

    List your home

    What's special

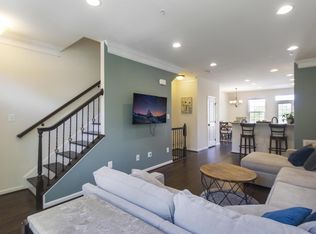
    Welcome to this stunning townhome featuring 4 levels of luxury living! This is the largest floor plan offered in Archer Park with 4 bedrooms and 4.5 bathrooms, plus the only home with a backyard with a privacy fence! The contemporary design features main floor entry, hardwood floors on the main level, a spacious living room and dining area, and a powder room. The gourmet, eat-kitchen has plenty of cabinets for storage, granite countertops, stainless steel appliances, gas cooking, and a kitchen island for flexible dining. From the kitchen, step out onto the deck which is perfect for outdoor relaxing and entertaining. The first upper level features a light filled master bedroom with two closets and an en-suite bathroom with dual vanities. The second bedroom is also on the first upper level with another full bath in the hallway. The second upper level contains another master suite with its own full bathroom & a spacious walk-in closet. The bonus feature is the finished lower level with a huge recreation room, a fourth bedroom and a full bathroom, and walks out to the fully fenced back yard which is a great space for pets, children, or backyard activities. Easy access to metro, grocery & minutes from major highways, downtown, and Capitol. Schedule a tour today!

    This property is off market, which means it's not currently listed for sale or rent on Zillow. This may be different from what's available on other websites or public sources.

    Facts & features

    Interior

    Bedrooms & bathrooms
    • Bedrooms: 4
    • Bathrooms: 4.5
    Cooling
    • None
    Appliances
    • Included: Dryer, Washer
    Interior area
    • Total interior livable area: 2,499 sqft

    Property

    Parking
    • Parking features: None

    Construction

    Type & style
    • Home type: Townhouse

    Community & neighborhood

    Location
    • Region: Washington

    Price history

    DateEventPrice
    7/16/2022Listing removed--
    Source: Zillow Rental Manager Report a problem
    6/15/2022Listed for rent$3,350$1/sqft
    Source: Zillow Rental Manager Report a problem

    Public tax history

    Tax history is unavailable.

    Neighborhood: Shipley Terrace

    Nearby schools

    GreatSchools rating
    Get pre-qualified for a loan
    At Zillow Home Loans, we can pre-qualify you in as little as 5 minutes with no impact to your credit score.

    An equal housing lender. NMLS #10287.