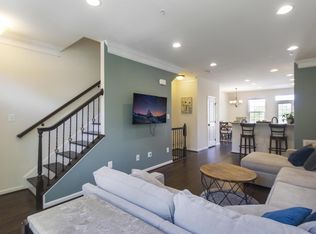
Discover expansive city living in Historic Congress Heights! Offering the largest layout in Archer Park, this bright 4-bedroom, 4.5-bathroom brick townhome features ample sunlit interior space across four fully finished stories. *** The main level boasts refined wood flooring and a seamless open flow. At its center, the gourmet kitchen includes granite counters, gas cooking, stainless steel appliances, a prep island, generous cabinetry, a pantry, and an adjacent dining space, plus a handy half bath. Rear glass doors open to an elevated deck perfect for outdoor dining. *** On the third floor, the primary retreat offers twin closets and a dual-vanity en-suite bath. A secondary bedroom with light-catching double doors, a full hall bath, and upper-level laundry complete this story. The top floor houses a private penthouse-style suite featuring a deep walk-in closet and abundant natural light. Downstairs, the finished walkout lower level includes a fourth bedroom, full bath, and versatile recreation area opening to a fully enclosed rear garden lawn. *** Perfectly situated directly across from Oxon Run Park and moments from Shepherd Parkway for endless green space and trail access! 5 blocks to Congress Heights Metro (Green Line), and minutes to St. Elizabeths, the Entertainment and Sports Arena, SE Tennis and Learning Center, Gateway DC, local cultural spots, and the Frederick Douglass Bridge. Schedule your tour today!
For sale
Price cut: $15K (9/16)
$510,000
3431 10th Pl SE, Washington, DC 20032
4beds
2,499sqft
Townhouse
Built in 2017
1,192 Square Feet Lot
$506,700 Zestimate®
$204/sqft
$120/mo HOA
What's special
- 84 days
- 114
- 17
Zillow last checked:
Listing updated:
Listed by:
Phil Bolin 703-371-6454,
RE/MAX Allegiance
Source: Bright MLS,MLS#: DCDC2275924
Facts & features
Interior
Bedrooms & bathrooms
- Bedrooms: 4
- Bathrooms: 5
- Full bathrooms: 4
- 1/2 bathrooms: 1
- Main level bathrooms: 1
Basement
- Area: 738
Heating
- Forced Air, Natural Gas
Cooling
- Central Air, Electric
Appliances
- Included: Microwave, Oven/Range - Gas, Refrigerator, Stainless Steel Appliance(s), Dishwasher, Water Heater, Washer/Dryer Stacked, Electric Water Heater
- Laundry: Washer In Unit, Dryer In Unit
Features
- Crown Molding, Chair Railings, Recessed Lighting, Bathroom - Tub Shower, Ceiling Fan(s), Open Floorplan, Kitchen Island, Pantry, Primary Bath(s), Upgraded Countertops, Walk-In Closet(s), Tray Ceiling(s)
- Flooring: Wood, Carpet, Ceramic Tile
- Windows: Double Pane Windows
- Basement: Finished,Walk-Out Access
- Has fireplace: No
Interior area
- Total structure area: 2,610
- Total interior livable area: 2,499 sqft
- Finished area above ground: 1,872
- Finished area below ground: 627
Video & virtual tour
Property
Parking
- Parking features: On Street
- Has uncovered spaces: Yes
Accessibility
- Accessibility features: None
Features
- Levels: Four
- Stories: 4
- Patio & porch: Deck, Patio
- Pool features: None
- Fencing: Vinyl,Back Yard
Lot
- Size: 1,192 Square Feet
- Features: Chillum-Urban Land Complex
Details
- Additional structures: Above Grade, Below Grade
- Parcel number: 5934//0020
- Zoning: RA-1
- Special conditions: Short Sale
Construction
Type & style
- Home type: Townhouse
- Architectural style: Colonial
- Property subtype: Townhouse
Materials
- Brick
- Foundation: Concrete Perimeter
Condition
- Very Good
- New construction: No
- Year built: 2017
Utilities & green energy
- Sewer: Public Sewer
- Water: Public
- Utilities for property: Fiber Optic, Broadband
Community & HOA
Community
- Security: Fire Sprinkler System
- Subdivision: Congress Heights
HOA
- Has HOA: Yes
- Services included: Lawn Care Front, Maintenance Grounds, Trash
- HOA fee: $120 monthly
Location
- Region: Washington
Financial & listing details
- Price per square foot: $204/sqft
- Tax assessed value: $558,440
- Annual tax amount: $3,775
- Date on market: 7/29/2026
- Listing agreement: Exclusive Right To Sell
- Listing terms: Cash,Conventional,FHA,VA Loan
- Ownership: Fee Simple
Estimated market value
$506,700
$481,000 - $532,000
$3,972/mo
Price history
| Date | Event | Price |
|---|---|---|
| 9/16/2026 | Price change | $510,000-2.9%$204/sqft |
Source:  Bright MLS #DCDC2275924 Report a problem Bright MLS #DCDC2275924 Report a problem | ||
| 8/14/2026 | Price change | $525,000-1.9%$210/sqft |
Source: Bright MLS #DCDC2275924 Report a problem | ||
| 7/30/2026 | Listed for sale | $535,000-2.6%$214/sqft |
Source: Bright MLS #DCDC2275924 Report a problem | ||
| 9/5/2023 | Sold | $549,000+6.2%$220/sqft |
Source: Public Record Report a problem | ||
| 7/23/2020 | Sold | $517,000+21.6%$207/sqft |
Source: Public Record Report a problem | ||
| 6/23/2017 | Sold | $425,000$170/sqft |
Source: Public Record Report a problem | ||
Public tax history
| Year | Property taxes | Tax assessment |
|---|---|---|
| 2026 | $3,775 +1.3% | $552,030 +1.5% |
| 2025 | $3,726 -4.9% | $543,820 -3.4% |
| 2024 | $3,918 +4.8% | $563,160 +3.1% |
| 2023 | $3,738 +8.7% | $546,000 +9.8% |
| 2022 | $3,440 +4.3% | $497,140 +7% |
| 2021 | $3,299 +3.6% | $464,450 +3.1% |
| 2020 | $3,184 +6.8% | $450,280 +6.2% |
| 2018 | $2,982 +263.7% | $424,170 +339.7% |
| 2017 | $820 +709.3% | $96,470 +709.3% |
| 2016 | $101 +100% | $11,920 |
| 2015 | $51 | $11,920 |
Find assessor info on the county website
Monthly payment
Est. payment
Payment breakdown
Explore the cost of this home by adjusting the details. Changes won't be saved.Climate risks
Neighborhood: Shipley Terrace
Nearby schools
Schools provided by the listing agent
- Elementary: King
- Middle: Hart
- High: Ballou Senior
- District: District Of Columbia Public Schools
Source: Bright MLS. This data may not be complete. We recommend contacting the local school district to confirm school assignments for this home.
Similar homes
- $485,0004 bd4 ba1.9k sqft4014 Blakney Ln SE, Washington, DC 20032For Sale

 MLS ID #DCDC2280184, Jose Gonzalez, Solutions Realty Group LLC. Bright MLS
 - $480,0004 bd4 ba2.8k sqft411 Lebaum St SE, Washington, DC 20032For Sale
 MLS ID #DCDC2288558, Daniel Wheeler, Keller Williams Capital Properties. Bright MLS
 - $524,9904 bd3 ba1.5k sqft4032 Martin Luther King Jr Ave SW, Washington, DC 20032For Sale
 MLS ID #DCDC2287216, Joseph Obeid, Samson Properties. Bright MLS
 - $469,0004 bd3 ba1.7k sqft157 Wilmington Pl SE, Washington, DC 20032For Sale
 MLS ID #DCDC2284774, Daniel Esteban, Realty of America LLC. Bright MLS
 - $529,9004 bd3 ba1.2k sqft3330 Brothers Pl SE, Washington, DC 20032For SaleMLS ID #DCDC2287558, Mr. Tom S Hennerty, NetRealtyNow.com, LLC. Bright MLS
- $440,0002 bd4 ba1.4k sqft119 Danbury St SW, Washington, DC 20032For SaleMLS ID #DCDC2278502, Keri Shull, EXP Realty, LLC. Bright MLS
- $550,0004 bd3 ba1.9k sqft3009 8th St SE, Washington, DC 20032For SaleMLS ID #DCDC2284296, Rebecca Love, Redfin Corp. Bright MLS
- $559,0004 bd4 ba2.5k sqft463 Orange St SE, Washington, DC 20032For SaleMLS ID #DCDC2286162, Nate Tate, RE/MAX Allegiance. Bright MLS
- $469,0004 bd3 ba2.2k sqft346 Raleigh St SE, Washington, DC 20032For SaleMLS ID #DCDC2275098, Cynthia Marshall-McFarland, Berkshire Hathaway HomeServices PenFed Realty. Bright MLS
- $419,0003 bd3 ba1.8k sqft913 Varney St SE, Washington, DC 20032For SaleMLS ID #DCDC2271376, Chris Chambers, Samson Properties. Bright MLS
- $439,9993 bd1 ba2.1k sqft3701 Wheeler Rd SE, Washington, DC 20032For SaleMLS ID #DCDC2276012, Cher Castillo, The Agency DC. Bright MLS
- $365,0003 bd3 ba1.4k sqft618 Chesapeake St SE, Washington, DC 20032For SaleMLS ID #DCDC2287812, Brad Pitt, Keller Williams Flagship. Bright MLS
- $465,0004 bd3 ba1.5k sqft700 Chesapeake St SE, Washington, DC 20032For SaleMLS ID #DCDC2226894, Ms. Melanie Davis, Samson Properties. Bright MLS
- $389,9003 bd2 ba1.8k sqft3210 9th Pl SE, Washington, DC 20032For SaleMLS ID #DCDC2288726, Norman Domingo, XRealty.NET LLC. Bright MLS
- $600,0004 bd4 ba2.4k sqft1444 Morris Rd SE, Washington, DC 20020For SaleMLS ID #DCDC2286234, Richard Prigal, RLAH @properties. Bright MLS
- $574,9994 bd3 ba2.3k sqft4136 2nd St SW, Washington, DC 20032For SaleMLS ID #DCDC2280204, Dwayne Bradford, Bradford Real Estate Group, LLC. Bright MLS
- $539,9994 bd3 ba1.8k sqft157 Chesapeake St SW, Washington, DC 20032For SaleMLS ID #DCDC2270906, Tracy Arnold, Nexttier Realty LLC. Bright MLS
- $375,0004 bd4 ba1.8k sqft907 Barnaby St SE, Washington, DC 20032For SaleMLS ID #DCDC2267040, Chris Chambers, Samson Properties. Bright MLS
- $600,0004 bd4 ba2.5k sqft4342 Halley Ter SE, Washington, DC 20032For SaleMLS ID #DCDC2287120, Randy Louis, Maverick Realty, LLC. Bright MLS
