Stunning 3-bedroom, 1-bath apartment located in the historic district of Jackson Heights. This bright and airy first-floor residence offers approximately 1,050 square feet of living space blending classic pre-war charm with thoughtful modern renovations. Access to a common backyard featuring bluestone pavers, outdoor furniture, BBQ area, and dining space—ideal for relaxing or entertaining guests.
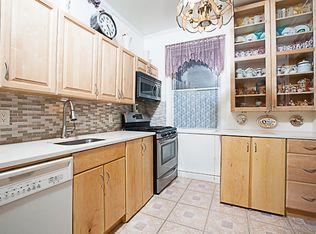
Unit features a spacious living room, foyer with walk-in closet, stylish light fixtures, and abundant natural light throughout, this home offers both comfort and elegance. The renovated kitchen was designed with beauty and efficiency in mind and includes granite countertops, dishwasher, abundant cabinetry, and excellent flow for everyday living and entertaining. A large dining room provides the perfect setting for family gatherings. Excellent closet space throughout. Laundry in the basement and free storage.
Located in the sought-after Landmark Colonials, with only two apartments per floor, residents enjoy a quiet residential setting while remaining close to everything Jackson Heights has to offer. Conveniently located near the Q32 and Q33 buses, the #7 train, shopping, many restaurants, Paseo Park, Travers Park, and the popular Sunday Farmers Market.
A rare opportunity to own a home that perfectly combines historic character, modern comfort, and an unbeatable Jackson Heights location.
For sale
$640,000
3431 82nd Street #1, Jackson Heights, NY 11372
3beds
1,050sqft
Stock Cooperative, Residential
Built in 1936
-- sqft lot
$-- Zestimate®
$610/sqft
$-- HOA
What's special
Stylish light fixturesAbundant natural light throughoutFoyer with walk-in closetThoughtful modern renovationsExcellent closet space throughoutBbq areaClassic pre-war charm
- 68 days |
- 405 |
- 8 |
Zillow last checked:
Listing updated:
Listed by:
Elizabeth Ripoll- Mckenna 917-691-8418,
Elizabeth Ripoll-McKenna 917-691-8418
Source: OneKey® MLS as distributed by MLS GRID,MLS#: 1001543
Facts & features
Interior
Bedrooms & bathrooms
- Bedrooms: 3
- Bathrooms: 1
- Full bathrooms: 1
Bedroom 1
- Level: First
Bedroom 2
- Level: First
Bedroom 3
- Level: First
Bathroom 1
- Level: First
Dining room
- Level: First
Kitchen
- Level: First
Living room
- Level: First
Heating
- Oil
Cooling
- Wall/Window Unit(s)
Appliances
- Included: Dishwasher, Gas Range, Microwave, Refrigerator
- Laundry: Washer/Dryer Hookup
Features
- First Floor Bedroom, First Floor Full Bath, Beamed Ceilings, Entrance Foyer, Granite Counters, Open Kitchen, Storage, Walk Through Kitchen
- Basement: Storage Space
Interior area
- Total structure area: 1,050
- Total interior livable area: 1,050 sqft
Property
Parking
- Parking features: Off Street
Features
- Levels: One
Details
- Parcel number: 0144300571
- Special conditions: None
Construction
Type & style
- Home type: Cooperative
- Architectural style: Garden
- Property subtype: Stock Cooperative, Residential
Materials
- Brick
Condition
- Year built: 1936
Utilities & green energy
- Sewer: Public Sewer
- Water: Public
- Utilities for property: Cable Connected, Electricity Connected, Natural Gas Connected, Phone Connected, Sewer Connected, Trash Collection Public, Water Connected
Community & HOA
HOA
- Has HOA: No
- Services included: Common Area Maintenance, Maintenance Structure, Heat, Hot Water, Snow Removal, Trash, Water
- HOA name: Garden Heights Property Management
Location
- Region: Jackson Heights
Financial & listing details
- Price per square foot: $610/sqft
- Tax assessed value: $1,162,000
- Annual tax amount: $58,389
- Date on market: 5/19/2026
- Cumulative days on market: 69 days
- Listing agreement: Exclusive Right To Sell
- Electric utility on property: Yes
Estimated market value
Not available
Estimated sales range
Not available
Not available
Price history
| Date | Event | Price |
|---|---|---|
| 5/19/2026 | Listed for sale | $640,000$610/sqft |
Source:  OneKey® MLS as distributed by MLS GRID #1001543 Report a problem OneKey® MLS as distributed by MLS GRID #1001543 Report a problem | ||
Public tax history
| Year | Property taxes | Tax assessment |
|---|---|---|
| 2020 | -- | -- |
| 2019 | -- | -- |
| 2018 | $58,389 | $462,960 +7.7% |
| 2017 | -- | $429,750 |
Find assessor info on the county website
Monthly payment
Climate risks
Neighborhood: Jackson Heights
Nearby schools
GreatSchools rating
- 7/10Ps 212Grades: PK-5Distance: 0 mi
- 8/10Is 145 Joseph PulitzerGrades: 6-8Distance: 0.2 mi
- 3/10GOTHAM TECH HIGH SCHOOLGrades: 9-11Distance: 1.2 mi
Schools provided by the listing agent
- Elementary: Ps 212
- Middle: Is 145 Joseph Pulitzer
- High: William Cullen Bryant High School
Source: OneKey® MLS as distributed by MLS GRID. This data may not be complete. We recommend contacting the local school district to confirm school assignments for this home.
- $423,0002 bd1 ba1.1k sqft3439 82nd St, Jackson Heights, NY 11372Off Market

- $751,9002 bd2 ba-- sqft3444 82nd St APT 4G, Jackson Heights, NY 11372Off Market

- $589,600-- bd-- ba11k sqft3439 82nd St, Jackson Heights, NY 11372Off Market
- $574,8002 bd1 ba1.2k sqft3439 82nd St APT 22, Flushing, NY 11372Off Market
- $1,214,000-- bd-- ba-- sqft3439 82nd St APT 2, Flushing, NY 11372Off Market
- $1,214,000-- bd-- ba-- sqft3439 82nd St APT 32, Flushing, NY 11372Off Market
- $1,214,000-- bd-- ba-- sqft3439 82nd St APT 21, Flushing, NY 11372Off Market
- $1,214,000-- bd-- ba-- sqft3439 82nd St APT 1, Flushing, NY 11372Off Market
A local agent can set up tours, give advice and negotiate with sellers.
Similar homes
- $640,0003 bd1 ba1k sqft34-31 82nd St APT 1, Jackson Heights, NY 11372Active
 MLS ID #S1829255, Elizabeth Ripoll-McKenna, Listing by: Elizabeth Ripoll McKenna, LREB. StreetEasy
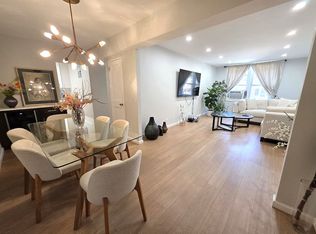
 - $469,0002 bd1 ba1.2k sqftSouthridge Cooperative Section #3, Inc, Jackson Heights, NY 11372Active
 MLS ID #S1832146, Tomer Hatuka, Listing by: Hatuka Properties. StreetEasy
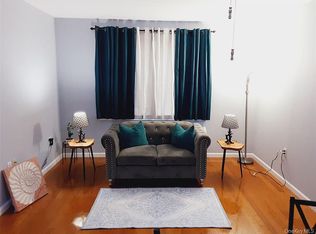
 - $669,0001 bd1 ba674 sqftSixone Woodside, Flushing, NY 11377Active
 MLS ID #S1824122, Susan Ong, Listing by: Realty Connect USA. StreetEasy
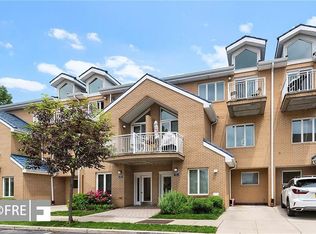
 - $670,0002 bd2 ba980 sqft1509 Royce St #1E, Brooklyn, NY 11234Active
 MLS ID #S1839192, Iana Eganova, Listing by: Diamond Real, Inc.. StreetEasy
 - $450,0001 bd1 ba900 sqftThe Allendale, Jackson Heights, NY 11372ActiveMLS ID #S1809614, Arthur Vanegas, Listing by: Properties Logan Inc. StreetEasy
- $639,0003 bd2 ba1.1k sqft37 Spruce St #5, Jersey City, NJ 07306For SaleMLS ID #260009950, LAURENCE WEISS. HCMLS
- $569,0003 bd1 ba936 sqft2738 Miles Ave, Bronx, NY 10465For SaleMLS ID #11894874, Sofia Dmitriyeva Mahdavi, Listing by: ARDEBILI MICHAEL. NY State MLS
- $700,0003 bd3 ba1.3k sqft7400 River Rd APT 446, North Bergen, NJ 07047For Sale By Owner
- $530,0002 bd2 ba1k sqft14930 88TH Street #6-M, Howard Beach, NY 11414For Sale
 MLS ID #1010390, Arelys R. Zapata, Listing by: Voro LLC. OneKey® MLS as distributed by MLS GRID
 - $599,8882 bd2 ba1.3k sqftPark Lane, Jamaica, NY 11418ActiveMLS ID #S1831892, Joseph Lombardo, Listing by: Lombardo Homes & Estates. StreetEasy
- $675,0003 bd2 ba960 sqft13720 130th Avenue, Jamaica, NY 11436For SaleMLS ID #997191, Ahsan Haque, Listing by: Fortune Best Realty. OneKey® MLS as distributed by MLS GRID
- $799,0003 bd3 ba1k sqft918 Throgs Neck Expwy, Bronx, NY 10465For SaleMLS ID #1029817, Eyal Sagi, Listing by: WW Realty Group Inc. OneKey® MLS as distributed by MLS GRID
- $740,0003 bd2 ba1k sqft75-22 Parsons Blvd #D3, Fresh Meadows, NY 11366ActiveMLS ID #S1807319, Li Barbie Li, Listing by: B Square Realty. StreetEasy
- $628,8882 bd2 ba922 sqft3058 Barkley Avenue, Bronx, NY 10465For SaleMLS ID #1025088, Larry Weinstein, Listing by: BronxChester Realty. OneKey® MLS as distributed by MLS GRID
- $569,0003 bd2 ba1.1k sqft1404 Outlook Avenue #2, Bronx, NY 10465For SaleMLS ID #1008819, Joseph Cosentino, Listing by: Morris Park Realty Group. OneKey® MLS as distributed by MLS GRID
- $660,0002 bd2 ba1k sqft517 7th St #2A, Union City, NJ 07087For SaleMLS ID #260006530, FUMENG LI. HCMLS
- $799,0003 bd3 ba1k sqft918 Throgs Nck Unit 2, Bronx, NY 10465ActiveMLS ID #S1839352, Chaya Sagi, Listing by: WW Realty Group. StreetEasy
- $469,0002 bd6 ba995 sqft63-61 99th St #4, Rego Park, NY 11374ActiveMLS ID #S1821125, Eduard Niyazov, Listing by: Coldwell Banker American Homes. StreetEasy
- $725,0003 bd2 ba1k sqft1541 E 95th Street, Brooklyn, NY 11236For SaleMLS ID #1024213, Jonathan Minerick, Listing by: HomeCoin.com. OneKey® MLS as distributed by MLS GRID
- $728,0001 bd1 ba624 sqft3112 38th Ave APT 3B, Long Island City, NY 11101ActiveMLS ID #S1819270, Hsin Yuan Yang, Listing by: E Realty International Corp. StreetEasy
