Value Meets Luxury – Minutes from Downtown Snohomish! Rare find in Lake Stevens! This turn-key home has been fully refreshed for 2026 with a new roof, paint, water heater, and insulation. Heated floors provide a touch of luxury, while the backyard is a showstopper with a custom putting green and massive entertaining space. Priced strictly to sell to ensure a quick transition. Enjoy highly-rated schools and a central location near Lake Stevens and Snohomish amenities. Don't wait for the weekend—view it today!
Sold
Listed by: eXp Realty • Joe Brown
Bought with: Keller Williams Realty Bothell
$710,000
3431 97th Drive SE, Lake Stevens, WA 98258
3beds
2,007sqft
Single Family Residence
Built in 1966
0.3 Acres Lot
$692,700 Zestimate®
$354/sqft
$3,180 Estimated rent
Home value
$692,700
$644,000 - $741,000
$3,180/mo
Zestimate® history
Owner options
List your home for rent
$3,180/mo
Rent Zestimate®
Find your next renter with Zillow Rental Manager. Plus, with online applications, you can quickly screen prospective tenants – for free.
$3,180/mo
Rent Zestimate®
Refinance and save
$4,332/mo
Est. payment
Refinancing to a lower rate could help reduce your monthly payments and save thousands over the life of the loan.
$4,332/mo
Est. payment
Explore your selling options
Work with a Zillow partner agent
Leverage their expertise and Zillow's premium Showcase listings to get your home seen by more buyers.
Get startedList with your own agent
Get your home in front of millions of buyers by listing it on Zillow.
Learn how to do itSell it yourself
Take full control of how buyers see your home on Zillow by listing For Sale by Owner (FSBO).
List your homeWhat's special
Backyard is a showstopperHeated floorsMassive entertaining spaceCustom putting green
Zillow last checked:
Listing updated:
Listed by:
Joe Brown,
eXp Realty
Bought with:
Rachel Mae Hoover, 21014261
Keller Williams Realty Bothell
Source: NWMLS as distributed by MLS GRID,MLS#: 2469631
Facts & features
Interior
Bedrooms & bathrooms
- Bedrooms: 3
- Bathrooms: 2
- Full bathrooms: 1
- 3/4 bathrooms: 1
- Main level bathrooms: 1
- Main level bedrooms: 2
Primary bedroom
- Level: Main
Bedroom
- Level: Main
Bathroom full
- Level: Main
Den office
- Level: Main
Dining room
- Level: Main
Entry hall
- Level: Main
Family room
- Level: Main
Great room
- Level: Main
Kitchen with eating space
- Level: Main
Living room
- Level: Main
Heating
- Baseboard, Forced Air, Electric
Cooling
- Window Unit(s)
Appliances
- Included: Dishwasher, Disposal, Dryer, Microwave, Refrigerator, Stove(s)/Range(s), Trash Compactor, Washer, Dishwasher(s), Dryer(s), Garbage Disposal, Microwave(s), Refrigerator(s), Washer(s)
Features
- Dining Room
- Flooring: Hardwood, See Remarks, Stone
- Doors: French Doors
- Has fireplace: No
- Fireplace features: Wood Burning
Interior area
- Total structure area: 2,007
- Total interior livable area: 2,007 sqft
Property
Parking
- Total spaces: 1
- Parking features: Driveway, Attached Garage, RV Parking
- Has attached garage: Yes
- Covered spaces: 1
Features
- Levels: One and One Half
- Stories: 1
- Entry location: Main
- Patio & porch: Dining Room, French Doors
- Has view: Yes
- View description: See Remarks
Lot
- Size: 0.3 Acres
- Features: Paved, Cable TV, Fenced-Partially, High Speed Internet, RV Parking
- Topography: Partial Slope
- Residential vegetation: Wooded
Details
- Parcel number: 00456200001300
- Special conditions: Standard
Construction
Type & style
- Home type: SingleFamily
- Architectural style: 1 1/2 Story
- Property subtype: Single Family Residence
Materials
- Brick, Wood Siding
- Foundation: Poured Concrete
- Roof: Composition
Condition
- Year built: 1966
- Major remodel year: 1966
Utilities & green energy
- Electric: Company: Snohomish PUD
- Sewer: Septic Tank, Company: Septic
- Water: Public, Company: Snohomish PUD
- Utilities for property: Xfinity
Community & HOA
Community
- Subdivision: Lake Stevens
HOA
- HOA phone: 425-750-7690
Location
- Region: Lake Stevens
Financial & listing details
- Price per square foot: $354/sqft
- Annual tax amount: $3,084
- Date on market: 10/3/2025
- Cumulative days on market: 292 days
- Listing terms: Conventional
- Inclusions: Dishwasher(s), Dryer(s), Garbage Disposal, Microwave(s), Refrigerator(s), Stove(s)/Range(s), Trash Compactor, Washer(s)
Price history
| Date | Event | Price |
|---|---|---|
| 2/20/2026 | Sold | $710,000+1.4%$354/sqft |
Source:  NWMLS as distributed by MLS GRID #2469631 Report a problem NWMLS as distributed by MLS GRID #2469631 Report a problem | ||
| 1/24/2026 | Pending sale | $699,950$349/sqft |
Source: eXp Realty #2469631 Report a problem | ||
| 1/22/2026 | Listed for sale | $699,950-5.4%$349/sqft |
Source: eXp Realty #2469631 Report a problem | ||
| 1/16/2026 | Listing removed | $739,950$369/sqft |
Source: eXp Realty #2412360 Report a problem | ||
| 1/3/2026 | Listed for sale | $739,950$369/sqft |
Source: eXp Realty #2412360 Report a problem | ||
Public tax history
Tax history is unavailable.
Neighborhood: 98258
Nearby homes
- $755,8004 bd3 ba1.7k sqft3426 97th Dr SE, Lake Stevens, WA 98258Off Market

- $535,0003 bd2 ba1.2k sqft3504 98th Dr SE, Lake Stevens, WA 98258Sold

- $575,0003 bd2 ba1.3k sqft3518 99th Dr SE, Lake Stevens, WA 98258Sold
- $685,0003 bd2 ba1.5k sqft3613 98th Dr SE, Everett, WA 98258Sold
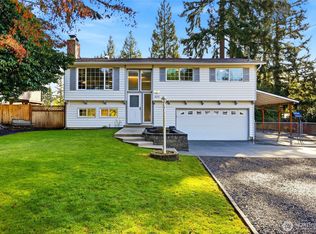
- $739,0004 bd2 ba1.7k sqft3606 99th St SE, Everett, WA 98258Sold
- $665,0003 bd2 ba1.3k sqft3423 95th Dr SE, Everett, WA 98258Sold
- $717,0003 bd2 ba1.4k sqft3515 99th Dr SE, Lake Stevens, WA 98258Sold
- $603,0003 bd2 ba1.3k sqft3409 99th Dr SE, Lake Stevens, WA 98258Sold
Nearby schools
GreatSchools rating
- 8/10Glenwood Elementary SchoolGrades: K-5Distance: 0.9 mi
- 6/10Cavelero Mid High SchoolGrades: 8-9Distance: 1.2 mi
- 9/10Lake Stevens Sr High SchoolGrades: 10-12Distance: 4.2 mi
Get a cash offer in 3 minutes
Find out how much your home could sell for in as little as 3 minutes with a no-obligation cash offer.
Estimated market value
$692,700
Get a cash offer in 3 minutes
Find out how much your home could sell for in as little as 3 minutes with a no-obligation cash offer.
Estimated market value
$692,700
- Washington
- Snohomish County
- Lake Stevens
- 98258
- 3431 97th Drive SE
Nearby cities
Nearby zip codes
Other Lake Stevens Topics
