Perfectly positioned in the heart of SouthPark, this extensively renovated townhome offers refined living in one of Charlotte’s most desirable districts. Tucked within a quiet, tranquil community yet moments from everything, the home pairs an exceptional setting with meticulous, top-to-bottom upgrades, most notably fully gutted and reimagined bathrooms designed with custom, contemporary finishes.
A covered entry opens to a dramatic two-story foyer anchored by a new designer chandelier and custom-built table. New flooring extends throughout the home, complemented by a comprehensive interior repaint, upgraded designer lighting, and elevated finishes selected in collaboration with a professional interior design team.
The main level is thoughtfully designed for both everyday living and entertaining. The spacious living room features two distinct sitting areas, a tray ceiling, a gas fireplace with built-in cabinetry and display shelving, and an integrated bar with a wet sink and floating shelves. The chef’s kitchen showcases premium appliances, along with a custom backsplash and an expanded walk-in pantry with an integrated wine refrigerator. The redesigned powder room features a custom vanity and Phillip Jeffries wallpaper.
Upstairs, the primary suite offers tray ceilings, dual custom closets, and a spa-inspired bath with marble flooring, marble countertops, gold hardware, soaking tub, expanded shower, and private water closet. Two spacious guest bedrooms provide extensive closet space with custom systems and share a fully renovated Jack-and-Jill bathroom featuring dual vanities and elevated tile surrounds. A stunning laundry room with marble floors, custom cabinetry, and Gucci wallpaper completes the upper level.
The outdoor living space is a true extension of the home, thoughtfully redesigned for low-maintenance enjoyment. A custom paver terrace creates the perfect setting for al fresco dining and entertaining beneath the pergola, while the integrated fire feature anchors the space for year-round gatherings. Professionally installed turf ensures a lush, manicured appearance without upkeep, complemented by curated landscaping, integrated lighting, and irrigation drip lines for effortless maintenance. A stucco privacy enhances both seclusion and style, transforming the backyard into a private SouthPark retreat.
This exceptional location offers walkable access to premier SouthPark dining and retail, everyday conveniences, and vibrant community amenities. Enjoy close proximity to Park Road Park and miles of trails along the Little Sugar Creek Greenway, as well as easy access to major corridors, including Park Road, I-77, and I-485 for seamless connectivity to Uptown, SouthEnd, and Charlotte Douglas International Airport. The home is also ideally positioned near some of Charlotte’s top-rated public and private schools, further elevating its long-term value and lifestyle appeal.
Closed
$1,070,000
3431 Royal Crest Dr, Charlotte, NC 28210
3beds
2,531sqft
Townhouse
Built in 1997
-- sqft lot
$1,064,200 Zestimate®
$423/sqft
$3,140 Estimated rent
Home value
$1,064,200
$1.01M - $1.12M
$3,140/mo
Zestimate® history
Owner options
List your home for rent
$3,140/mo
Rent Zestimate®
Find your next renter with Zillow Rental Manager. Plus, with online applications, you can quickly screen prospective tenants – for free.
$3,140/mo
Rent Zestimate®
Refinance and save
$6,797/mo
Est. payment
Refinancing to a lower rate could help reduce your monthly payments and save thousands over the life of the loan.
$6,797/mo
Est. payment
Explore your selling options
Work with a Zillow partner agent
Leverage their expertise and Zillow's premium Showcase listings to get your home seen by more buyers.
Get startedList with your own agent
Get your home in front of millions of buyers by listing it on Zillow.
Learn how to do itSell it yourself
Take full control of how buyers see your home on Zillow by listing For Sale by Owner (FSBO).
List your homeWhat's special
Curated landscapingUpgraded designer lightingGold hardwareComprehensive interior repaintCovered entryExpanded showerCustom-built table
Zillow last checked:
Listing updated:
Listed by:
Liza Caminiti liza@ivesterjackson.com,
Ivester Jackson Christie's,
Julian Barker,
Ivester Jackson Christie's
Bought with:
Jen Remsen
Helen Adams Realty
Source: Canopy MLS as distributed by MLS GRID,MLS#: 4343538
Facts & features
Interior
Bedrooms & bathrooms
- Bedrooms: 3
- Bathrooms: 3
- Full bathrooms: 2
- 1/2 bathrooms: 1
Primary bedroom
- Level: Upper
- Area: 231.05 Square Feet
- Dimensions: 14' 10" X 15' 7"
Bedroom s
- Level: Upper
- Area: 240 Square Feet
- Dimensions: 15' 0" X 16' 0"
Bedroom s
- Level: Upper
- Area: 156.69 Square Feet
- Dimensions: 13' 10" X 11' 4"
Bathroom half
- Level: Main
Bathroom full
- Level: Upper
Bathroom full
- Level: Upper
Dining area
- Level: Main
- Area: 124.47 Square Feet
- Dimensions: 13' 10" X 9' 0"
Family room
- Level: Main
- Area: 200 Square Feet
- Dimensions: 16' 0" X 12' 6"
Kitchen
- Level: Main
- Area: 179.2 Square Feet
- Dimensions: 10' 9" X 16' 8"
Laundry
- Level: Upper
Living room
- Level: Main
- Area: 250.72 Square Feet
- Dimensions: 16' 0" X 15' 8"
Heating
- Forced Air, Natural Gas
Cooling
- Ceiling Fan(s), Central Air
Appliances
- Included: Dishwasher, Disposal, Double Oven, Electric Cooktop, Electric Oven, Electric Range, Gas Water Heater
- Laundry: Laundry Room, Upper Level
Features
- Has basement: No
- Fireplace features: Living Room
Interior area
- Total structure area: 2,531
- Total interior livable area: 2,531 sqft
- Finished area above ground: 2,531
- Finished area below ground: 0
Property
Parking
- Total spaces: 2
- Parking features: Attached Garage, Garage on Main Level
- Attached garage spaces: 2
Features
- Levels: Two
- Stories: 2
- Entry location: Main
Details
- Parcel number: 17125273
- Zoning: R-8MF(CD)
- Special conditions: Standard
Construction
Type & style
- Home type: Townhouse
- Property subtype: Townhouse
Materials
- Stucco, Stone Veneer
- Foundation: Slab
Condition
- New construction: No
- Year built: 1997
Utilities & green energy
- Sewer: Public Sewer
- Water: City
Community & HOA
Community
- Subdivision: Royal Crest
HOA
- Has HOA: Yes
- HOA fee: $499 monthly
- HOA name: Key Community Management
- HOA phone: 704-957-4774
Location
- Region: Charlotte
Financial & listing details
- Price per square foot: $423/sqft
- Tax assessed value: $599,500
- Annual tax amount: $4,772
- Date on market: 2/26/2026
- Cumulative days on market: 28 days
- Listing terms: Cash,Conventional
- Road surface type: Concrete, Paved
Price history
| Date | Event | Price |
|---|---|---|
| 5/8/2026 | Sold | $1,070,000-1.8%$423/sqft |
Source:  Canopy MLS as distributed by MLS GRID #4343538 Report a problem Canopy MLS as distributed by MLS GRID #4343538 Report a problem | ||
| 3/26/2026 | Pending sale | $1,089,500$430/sqft |
Source: Canopy MLS as distributed by MLS GRID #4343538 Report a problem | ||
| 3/18/2026 | Price change | $1,089,500-0.5%$430/sqft |
Source: Canopy MLS as distributed by MLS GRID #4343538 Report a problem | ||
| 2/26/2026 | Listed for sale | $1,095,000+108.6%$433/sqft |
Source: Canopy MLS as distributed by MLS GRID #4343538 Report a problem | ||
| 5/31/2022 | Sold | $525,000-11%$207/sqft |
Source: Canopy MLS as distributed by MLS GRID #3846348 Report a problem | ||
| 5/23/2022 | Contingent | $589,900$233/sqft |
Source: Canopy MLS as distributed by MLS GRID #3846348 Report a problem | ||
| 5/23/2022 | Pending sale | $589,900$233/sqft |
Source: Zillow Offers Report a problem | ||
| 5/13/2022 | Price change | $589,900-3.3%$233/sqft |
Source: Zillow Offers Report a problem | ||
| 4/29/2022 | Price change | $609,900-1.9%$241/sqft |
Source: Canopy MLS as distributed by MLS GRID #3846348 Report a problem | ||
| 4/14/2022 | Price change | $622,000-1.6%$246/sqft |
Source: Zillow Offers Report a problem | ||
| 4/7/2022 | Listed for sale | $632,000$250/sqft |
Source: Zillow Offers Report a problem | ||
| 3/2/2022 | Contingent | $632,000$250/sqft |
Source: Canopy MLS as distributed by MLS GRID #3805670 Report a problem | ||
| 3/2/2022 | Pending sale | $632,000$250/sqft |
Source: Zillow Offers Report a problem | ||
| 2/28/2022 | Listed for sale | $632,000$250/sqft |
Source: Zillow Offers Report a problem | ||
| 2/23/2022 | Contingent | $632,000$250/sqft |
Source: Canopy MLS as distributed by MLS GRID #3805670 Report a problem | ||
| 2/23/2022 | Pending sale | $632,000$250/sqft |
Source: Zillow Offers Report a problem | ||
| 1/7/2022 | Price change | $632,000-1.6%$250/sqft |
Source: Zillow Offers Report a problem | ||
| 12/10/2021 | Price change | $642,000-0.8%$254/sqft |
Source: Zillow Offers Report a problem | ||
| 11/15/2021 | Listed for sale | $646,900+0.7%$256/sqft |
Source: Zillow Offers Report a problem | ||
| 10/8/2021 | Sold | $642,200+7.2%$254/sqft |
Source: Canopy MLS as distributed by MLS GRID #3768196 Report a problem | ||
| 8/20/2021 | Pending sale | $599,000$237/sqft |
Source: Canopy MLS as distributed by MLS GRID #3768196 Report a problem | ||
| 7/31/2021 | Listed for sale | $599,000+18.1%$237/sqft |
Source: Canopy MLS as distributed by MLS GRID #3768196 Report a problem | ||
| 7/13/2020 | Sold | $507,000-2.5%$200/sqft |
Source: Canopy MLS as distributed by MLS GRID #3625255 Report a problem | ||
| 6/3/2020 | Pending sale | $520,000$205/sqft |
Source: 5 Points Realty #3625255 Report a problem | ||
| 5/29/2020 | Listed for sale | $520,000-1.9%$205/sqft |
Source: 5 Points Realty #3625255 Report a problem | ||
| 3/31/2020 | Listing removed | $529,900$209/sqft |
Source: 5 Points Realty #3573584 Report a problem | ||
| 3/11/2020 | Listed for sale | $529,900+38%$209/sqft |
Source: 5 Points Realty #3573584 Report a problem | ||
| 8/19/2010 | Sold | $384,000-2.3%$152/sqft |
Source: Public Record Report a problem | ||
| 3/23/2007 | Sold | $393,000+27.6%$155/sqft |
Source: Public Record Report a problem | ||
| 7/24/1998 | Sold | $308,000$122/sqft |
Source: Public Record Report a problem | ||
Public tax history
| Year | Property taxes | Tax assessment |
|---|---|---|
| 2025 | $4,772 +1.7% | $599,500 |
| 2024 | $4,693 +3.4% | $599,500 |
| 2023 | $4,536 | $599,500 +30.2% |
| 2022 | -- | $460,300 |
| 2021 | $4,556 | $460,300 |
| 2020 | -- | $460,300 |
| 2019 | $4,533 +3.1% | $460,300 +39.7% |
| 2018 | $4,396 +1.8% | $329,500 |
| 2017 | $4,319 | $329,500 |
| 2016 | $4,319 | $329,500 |
| 2015 | $4,319 +1.1% | $329,500 |
| 2014 | $4,271 | $329,500 |
| 2013 | -- | $329,500 |
| 2012 | -- | $329,500 |
| 2011 | -- | $329,500 +3.2% |
| 2010 | -- | $319,400 |
| 2009 | -- | $319,400 |
| 2008 | -- | $319,400 |
| 2007 | -- | $319,400 |
| 2006 | -- | $319,400 |
| 2005 | -- | $319,400 |
| 2004 | -- | $319,400 |
| 2003 | -- | $319,400 +11.6% |
| 2002 | -- | $286,150 |
| 2001 | -- | $286,150 |
| 2000 | -- | $286,150 |
Find assessor info on the county website
Neighborhood: SouthPark
Nearby homes
- $983,7003 bd4 ba2.9k sqft3435 Royal Crest Dr, Charlotte, NC 28210Off Market
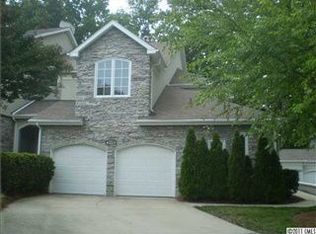
- $895,4003 bd2 ba2.7k sqft3427 Royal Crest Dr, Charlotte, NC 28210Off Market
- $779,0003 bd4 ba3k sqft3430 Royal Crest Dr, Charlotte, NC 28210Sold

- $1,011,5003 bd4 ba3.1k sqft6012 Knight Crest Ct, Charlotte, NC 28210Off Market
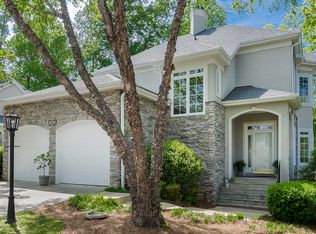
- $1,087,5003 bd4 ba3.2k sqft6016 Knight Crest Ct, Charlotte, NC 28210Sold
- $683,3003 bd3 ba-- sqft6016 Knight Crest Ct #0, Charlotte, NC 28210Off Market
- $790,4003 bd2 ba2.5k sqft3434 Royal Crest Dr, Charlotte, NC 28210Off Market
- $912,6003 bd3 ba2.9k sqft6024 S Regal Ln, Charlotte, NC 28210Off Market
Nearby schools
GreatSchools rating
- 8/10Beverly Woods ElementaryGrades: K-5Distance: 1.3 mi
- 5/10Carmel MiddleGrades: 6-8Distance: 2.6 mi
- 5/10South Mecklenburg HighGrades: 9-12Distance: 2.9 mi
Schools provided by the listing agent
- Elementary: Beverly Woods
- Middle: Carmel
- High: South Mecklenburg
Source: Canopy MLS as distributed by MLS GRID. This data may not be complete. We recommend contacting the local school district to confirm school assignments for this home.
Get a cash offer in 3 minutes
Find out how much your home could sell for in as little as 3 minutes with a no-obligation cash offer.
Estimated market value
$1,064,200
Get a cash offer in 3 minutes
Find out how much your home could sell for in as little as 3 minutes with a no-obligation cash offer.
Estimated market value
$1,064,200
- North Carolina
- Mecklenburg County
- Charlotte
- 28210
- SouthPark
- 3431 Royal Crest Dr
Nearby cities
Nearby neighborhoods
Nearby zip codes
Other Charlotte Topics
