Experience luxury living in this exceptional, fully remodeled townhome in desirable SouthPark. Move-in ready with all upgraded features including solid oak flooring, elegant lighting fixtures, custom shutters, and distinctive cabinetry. The chef’s kitchen with Thermador, Monogram, Cove, and XO appliances, along with a filtered water system makes cooking and entertaining a pleasure. The kitchen’s custom cabinetry and large quartzite-topped island with seating can be the centerpiece for your next entertaining event or family gathering. Step out to the private stone patio with a mood-setting Modern Flames fireplace and space for pets to enjoy the outdoors. The main level living room offers a custom fireplace and beautiful landscape views through the bay window. The main-level primary suite boasts his and hers closets as well as a spacious updated bath with polished nickel fixtures, an alcove soaking tub and large shower. The open stairway to the second level has the elegance of judges paneling and solid oak stairs, leading to two more generous bedrooms with walk-in closets and updated baths. A large upstairs living room with built-in speakers can be the scene of your next game day experience or your family movie night. An additional flex space is yours to define, from extra storage to gym, office, or nursery. Windows abound filling the home with natural light. Outside the attached two-car garage with epoxy floor and ample storage along with a long driveway offers parking for multiple cars. Discover this surprising location offering an easy walk to restaurants and shopping including SouthPark Mall!
Closed
$1,087,500
6016 Knight Crest Ct, Charlotte, NC 28210
3beds
3,214sqft
Townhouse
Built in 1999
0.24 Acres Lot
$1,093,000 Zestimate®
$338/sqft
$4,384 Estimated rent
Home value
$1,093,000
$1.02M - $1.18M
$4,384/mo
Zestimate® history
Owner options
List your home for rent
$4,384/mo
Rent Zestimate®
Find your next renter with Zillow Rental Manager. Plus, with online applications, you can quickly screen prospective tenants – for free.
$4,384/mo
Rent Zestimate®
Refinance and save
$6,959/mo
Est. payment
Refinancing to a lower rate could help reduce your monthly payments and save thousands over the life of the loan.
$6,959/mo
Est. payment
Explore your selling options
Work with a Zillow partner agent
Leverage their expertise and Zillow's premium Showcase listings to get your home seen by more buyers.
Get startedList with your own agent
Get your home in front of millions of buyers by listing it on Zillow.
Learn how to do itSell it yourself
Take full control of how buyers see your home on Zillow by listing For Sale by Owner (FSBO).
List your homeWhat's special
Filtered water systemNatural lightCustom shuttersLong drivewayPrivate stone patioUpdated bathsBuilt-in speakers
Zillow last checked:
Listing updated:
Listed by:
Lisa Whetstone lwhetstone@dickensmitchener.com,
Dickens Mitchener & Associates Inc
Bought with:
Katie Catron
Dickens Mitchener & Associates Inc
Source: Canopy MLS as distributed by MLS GRID,MLS#: 4301477
Facts & features
Interior
Bedrooms & bathrooms
- Bedrooms: 3
- Bathrooms: 4
- Full bathrooms: 2
- 1/2 bathrooms: 2
- Main level bedrooms: 1
Primary bedroom
- Level: Main
Bedroom s
- Level: Upper
Bedroom s
- Level: Upper
Bathroom full
- Level: Main
Bathroom half
- Level: Main
Bar entertainment
- Level: Main
Dining area
- Level: Main
Exercise room
- Level: Upper
Family room
- Features: Attic Stairs Pulldown
- Level: Upper
Kitchen
- Level: Main
Laundry
- Level: Main
Living room
- Level: Main
Other
- Level: Main
Heating
- Central, Forced Air
Cooling
- Ceiling Fan(s), Central Air
Appliances
- Included: Bar Fridge, Dishwasher, Disposal, Exhaust Hood, Filtration System, Gas Cooktop, Gas Oven, Microwave, Oven, Refrigerator, Tankless Water Heater, Wine Refrigerator
- Laundry: Laundry Room, Main Level
Features
- Built-in Features, Drop Zone, Soaking Tub, Kitchen Island, Open Floorplan, Pantry, Walk-In Closet(s)
- Flooring: Carpet, Wood
- Doors: French Doors, Insulated Door(s), Storm Door(s)
- Windows: Insulated Windows
- Has basement: No
- Attic: Pull Down Stairs
- Fireplace features: Gas, Gas Log, Living Room, Outside
Interior area
- Total structure area: 3,214
- Total interior livable area: 3,214 sqft
- Finished area above ground: 3,214
- Finished area below ground: 0
Property
Parking
- Total spaces: 2
- Parking features: Driveway, Attached Garage, Garage Door Opener, Keypad Entry, Garage on Main Level
- Attached garage spaces: 2
- Has uncovered spaces: Yes
- Details: Two car garage with exceptionally long driveway for additional parking
Features
- Levels: Two
- Stories: 2
- Entry location: Main
- Patio & porch: Covered, Patio, Side Porch
- Exterior features: Lawn Maintenance, Other - See Remarks
Lot
- Size: 0.24 Acres
- Features: End Unit, Green Area
Living quarters
- Secondary features: None
Details
- Additional structures: None
- Parcel number: 17125271
- Zoning: R-8MF(CD)
- Special conditions: Standard
- Horse amenities: None
Construction
Type & style
- Home type: Townhouse
- Architectural style: Transitional
- Property subtype: Townhouse
Materials
- Stucco, Stone
- Foundation: Crawl Space
Condition
- New construction: No
- Year built: 1999
Utilities & green energy
- Sewer: Public Sewer
- Water: City
- Utilities for property: Cable Available, Electricity Connected
Community & HOA
Community
- Security: Carbon Monoxide Detector(s), Security System, Smoke Detector(s)
- Subdivision: Royal Crest
HOA
- Has HOA: Yes
- HOA fee: $454 monthly
- HOA name: Key Community Management
- HOA phone: 704-957-4774
Location
- Region: Charlotte
Financial & listing details
- Price per square foot: $338/sqft
- Tax assessed value: $827,400
- Date on market: 9/17/2025
- Cumulative days on market: 38 days
- Listing terms: Cash,Conventional
- Electric utility on property: Yes
- Road surface type: Concrete, Paved
Price history
| Date | Event | Price |
|---|---|---|
| 12/2/2025 | Sold | $1,087,500-5.4%$338/sqft |
Source:  Canopy MLS as distributed by MLS GRID #4301477 Report a problem Canopy MLS as distributed by MLS GRID #4301477 Report a problem | ||
| 9/17/2025 | Listed for sale | $1,149,500+47.4%$358/sqft |
Source: Canopy MLS as distributed by MLS GRID #4301477 Report a problem | ||
| 7/31/2023 | Sold | $780,000-2.5%$243/sqft |
Source: Canopy MLS as distributed by MLS GRID #4016398 Report a problem | ||
| 5/28/2023 | Pending sale | $800,000-3%$249/sqft |
Source: Canopy MLS as distributed by MLS GRID #4016398 Report a problem | ||
| 5/5/2023 | Price change | $825,000-2.9%$257/sqft |
Source: Canopy MLS as distributed by MLS GRID #CAR4016398 Report a problem | ||
| 4/14/2023 | Listed for sale | $850,000+108.6%$264/sqft |
Source: Canopy MLS as distributed by MLS GRID #CAR4016398 Report a problem | ||
| 3/19/2010 | Sold | $407,500$127/sqft |
Source: Public Record Report a problem | ||
Public tax history
| Year | Property taxes | Tax assessment |
|---|---|---|
| 2025 | -- | $827,400 |
| 2024 | -- | $827,400 |
| 2023 | -- | $827,400 +42.5% |
| 2022 | -- | $580,700 |
| 2021 | -- | $580,700 |
| 2020 | -- | $580,700 |
| 2019 | $5,695 -1.2% | $580,700 +41.8% |
| 2018 | $5,767 +7.7% | $409,400 |
| 2017 | $5,353 | $409,400 |
| 2016 | $5,353 | $409,400 |
| 2015 | $5,353 +1% | $409,400 |
| 2014 | $5,297 | $409,400 |
| 2013 | -- | $409,400 -0.2% |
| 2012 | -- | $410,100 |
| 2011 | -- | $410,100 +0.9% |
| 2010 | -- | $406,500 |
| 2009 | -- | $406,500 |
| 2008 | -- | $406,500 |
| 2007 | -- | $406,500 |
| 2006 | -- | $406,500 |
| 2005 | -- | $406,500 |
| 2004 | -- | $406,500 |
| 2003 | -- | $406,500 +2.8% |
| 2002 | -- | $395,360 |
| 2001 | -- | $395,360 |
| 2000 | -- | $395,360 |
Find assessor info on the county website
Neighborhood: SouthPark
Nearby homes
- $666,5003 bd3 ba-- sqft6016 Knight Crest Ct #0, Charlotte, NC 28210Off Market
- $1,011,5003 bd4 ba3.1k sqft6012 Knight Crest Ct, Charlotte, NC 28210Off Market
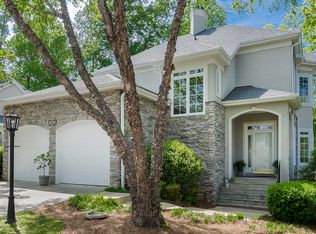
- $1,060,0003 bd4 ba3k sqft6004 Knight Crest Ct, Charlotte, NC 28210Off Market

- $981,7003 bd4 ba2.9k sqft3435 Royal Crest Dr, Charlotte, NC 28210Off Market
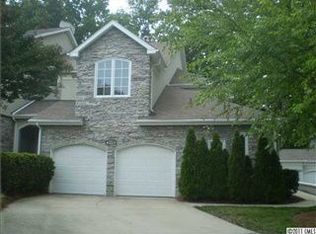
- $1,070,0003 bd3 ba2.5k sqft3431 Royal Crest Dr, Charlotte, NC 28210Sold
- $1,048,9003 bd3 ba3.1k sqft6000 S Regal Ln, Charlotte, NC 28210Off Market
- $906,5003 bd4 ba3.1k sqft6000 S Regal Ln #TOWNHOUSE, Charlotte, NC 28210Off Market
- $--1 bd1 ba799 sqft6000 Regal Ln, Charlotte, NC 28212Off Market
Nearby schools
GreatSchools rating
- 8/10Beverly Woods ElementaryGrades: K-5Distance: 1.3 mi
- 5/10Carmel MiddleGrades: 6-8Distance: 2.7 mi
- 5/10South Mecklenburg HighGrades: 9-12Distance: 2.9 mi
Schools provided by the listing agent
- Elementary: Beverly Woods
- Middle: Carmel
- High: South Mecklenburg
Source: Canopy MLS as distributed by MLS GRID. This data may not be complete. We recommend contacting the local school district to confirm school assignments for this home.
Get a cash offer in 3 minutes
Find out how much your home could sell for in as little as 3 minutes with a no-obligation cash offer.
Estimated market value
$1,093,000
Get a cash offer in 3 minutes
Find out how much your home could sell for in as little as 3 minutes with a no-obligation cash offer.
Estimated market value
$1,093,000
- North Carolina
- Mecklenburg County
- Charlotte
- 28210
- SouthPark
- 6016 Knight Crest Ct
Nearby cities
Nearby neighborhoods
Nearby zip codes
Other Charlotte Topics
