Skip main navigation
Sold for $687,000
  • Listed by: UNYQUE FINANCIAL • Luna Petty • Contact: 626-796-7164
    Bought with: NONMEMBER MRML
    $687,000

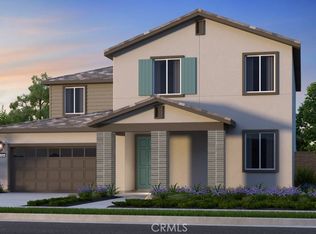
    34316 Chartreuse Ave, Winchester, CA 92596

    5beds
    3,133sqft
    Single Family Residence
    Built in 2023
    7,793 Square Feet Lot
    $687,000 Zestimate®
    $219/sqft
    $3,785 Estimated rent

    Home value

    $687,000

    $632,000 - $749,000

    $3,785/mo

    Zestimate® history
    Loading
    Loading...

    Owner options

    List your home for rent

    $3,785/mo

    Rent Zestimate®

    Find your next renter with Zillow Rental Manager. Plus, with online applications, you can quickly screen prospective tenants – for free.

    Learn more

    $3,785/mo

    Rent Zestimate®

    Refinance and save

    $4,415/mo

    Est. payment

    Refinancing to a lower rate could help reduce your monthly payments and save thousands over the life of the loan.

    See today's rates

    $4,415/mo

    Est. payment

    Explore your selling options

    Work with a Zillow partner agent

    Leverage their expertise and Zillow's premium Showcase listings to get your home seen by more buyers.

    Get started

    List with your own agent

    Get your home in front of millions of buyers by listing it on Zillow.

    Learn how to do it

    Sell it yourself

    Take full control of how buyers see your home on Zillow by listing For Sale by Owner (FSBO).

    List your home

    What's special

    Seller is relocating and must go now! Price for quick sale. Also known as 34316 Pink Place this is a stunning new construction completed in 2023 with only one owner. Located in the desirable Viola at Siena community, this Plan 11 residence offers the perfect balance of modern design, functionality, and comfort. This expansive two-story home features 5 bedrooms, 3 bathrooms, and a spacious 3-car tandem garage. The inviting front porch entry leads to a thoughtful floor plan designed for today’s lifestyle. The first floor includes a private bedroom and full bath, ideal for visiting guests or extended family. The heart of the home showcases an open-concept great room, dining area, and chef’s kitchen with a large island—all seamlessly connected to the covered outdoor living space, perfect for entertaining and indoor/outdoor living. Upstairs is designed for connection and relaxation, offering a large loft, a tech space, and three secondary bedrooms that share a generous bath. The luxurious owner’s suite is filled with natural light and features a spa-inspired bath with soaking tub, separate walk-in shower, and an oversized walk-in closet. Thoughtful design upgrades elevate the home, including hard surface flooring in the main living areas downstairs, quartz kitchen countertops with full tile backsplash, a slide-in range, and a wall oven with built-in microwave. Energy efficiency is top of mind with paid-off solar panels, offering long-term savings and sustainability. This home is move-in ready and located in the heart of French Valley, close to award-winning schools, shopping, dining, and parks. With its blend of modern finishes, functional spaces, and community charm.

    Zillow last checked:

    Listing updated:

    Listed by:

    Luna Petty DRE #01347590 909-720-6338,

    UNYQUE FINANCIAL

    Bought with:

    General NONMEMBER, DRE #02133717

    NONMEMBER MRML

    Source: CRMLS,MLS#: CV25229925MLS LogoOriginating MLS: California Regional MLS

    Facts & features

    Interior

    Bedrooms & bathrooms
    • Bedrooms: 5
    • Bathrooms: 3
    • Full bathrooms: 3
    • Main level bathrooms: 2
    • Main level bedrooms: 1
    Rooms
    • Room types: Bedroom, Entry/Foyer, Family Room, Kitchen, Laundry, Loft, Primary Bathroom, Primary Bedroom, Other, Pantry
    Primary bedroom
    • Features: Primary Suite
    Bedroom
    • Features: Bedroom on Main Level
    Bathroom
    • Features: Bathtub
    Kitchen
    • Features: Kitchen Island, Kitchen/Family Room Combo
    Other
    • Features: Walk-In Closet(s)
    Pantry
    • Features: Walk-In Pantry
    Heating
    • Central
    Cooling
    • Central Air
    Appliances
    • Included: Dishwasher, Electric Oven, Gas Cooktop, Gas Oven, Gas Range, Gas Water Heater, Microwave, Tankless Water Heater
    • Laundry: Washer Hookup, Gas Dryer Hookup, Inside, Upper Level
    Features
    • Ceiling Fan(s), High Ceilings, Open Floorplan, Pantry, Recessed Lighting, Bedroom on Main Level, Loft, Primary Suite, Walk-In Pantry, Walk-In Closet(s)
    • Flooring: Carpet, Laminate
    • Windows: Double Pane Windows
    • Has fireplace: No
    • Fireplace features: None
    • Common walls with other units/homes: No Common Walls
    Interior area
    • Total interior livable area: 3,133 sqft

    Property

    Parking
    • Total spaces: 3
    • Parking features: Garage
    • Attached garage spaces: 3
    Features
    • Levels: Two
    • Stories: 2
    • Entry location: 1
    • Patio & porch: Covered
    • Pool features: Community, Association
    • Has spa: Yes
    • Spa features: Community
    • Has view: Yes
    • View description: None
    Lot
    • Size: 7,793 Square Feet
    • Features: 0-1 Unit/Acre, Back Yard, Drip Irrigation/Bubblers, Front Yard, Sprinklers In Rear, Sprinklers In Front
    Details
    • Parcel number: 472340009
    • Special conditions: Standard

    Construction

    Type & style
    • Home type: SingleFamily
    • Property subtype: Single Family Residence
    Materials
    • Copper Plumbing
    • Roof: Tile
    Condition
    • Turnkey
    • New construction: No
    • Year built: 2023

    Utilities & green energy

    • Sewer: Public Sewer
    • Water: Public
    Green energy
    • Energy generation: Solar

    Community & HOA

    Community
    • Features: Curbs, Pool
    • Security: Carbon Monoxide Detector(s), Smoke Detector(s)
    HOA
    • Has HOA: Yes
    • Amenities included: Pool
    • HOA fee: $85 monthly
    • HOA name: Keystone HOA
    • HOA phone: 949-833-2600
    Location
    • Region: Winchester

    Financial & listing details

    • Price per square foot: $219/sqft
    • Date on market: 10/1/2025
    • Cumulative days on market: 165 days
    • Listing terms: Cash to New Loan

    Price history

    DateEventPrice
    4/28/2026Sold$687,000+1%$219/sqft
    Source: CRMLS #CV25229925 Report a problem
    4/23/2026Pending sale$680,000$217/sqft
    Source: CRMLS #CV25229925 Report a problem
    3/18/2026Contingent$680,000$217/sqft
    Source: CRMLS #CV25229925 Report a problem
    3/11/2026Price change$680,000-6.8%$217/sqft
    Source: CRMLS #CV25229925 Report a problem
    2/17/2026Listed for sale$730,000-6%$233/sqft
    Source: CRMLS #CV25229925 Report a problem
    3/1/2024Sold$776,250+1.6%$248/sqft
    Source: CRMLS #EV23147378 Report a problem
    11/22/2023Pending sale$764,365$244/sqft
    Source: CRMLS #EV23147378 Report a problem
    8/25/2023Price change$764,365-2.3%$244/sqft
    Source: CRMLS #EV23147378 Report a problem
    8/8/2023Listed for sale$782,365$250/sqft
    Source: CRMLS #EV23147378 Report a problem

    Public tax history

    Tax history is unavailable.

    Neighborhood: 92596

    Nearby schools

    GreatSchools rating
    Get a cash offer in 3 minutes
    Find out how much your home could sell for in as little as 3 minutes with a no-obligation cash offer.
    Estimated market value
    $687,000
    Get a cash offer in 3 minutes
    Find out how much your home could sell for in as little as 3 minutes with a no-obligation cash offer.
    Estimated market value
    $687,000