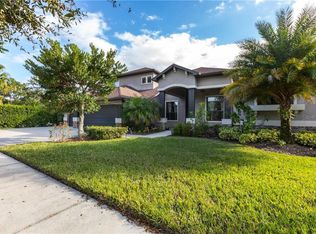
Beautiful home! Spacious, great layout, and amazing back yard with gorgeous pool and covered porch. Owner has made the following updates this year.: Paint, one Air is new, new floors, Can lights everywhere... including garage, Landscaping and he added an Air conditioning in the garage.
Sold for $887,500
Zillow last checked:
Listing updated:
Bought with:
Kaitlin Brennan, 3386731
COMPASS FLORIDA, LLC
Source: Stellar MLS,MLS#: T3473960 Originating MLS: Tampa
Originating MLS: Tampa
Price history
| Date | Event | Price |
|---|---|---|
| 5/20/2024 | Sold | $887,500-1.4%$210/sqft |
Source:  Stellar MLS #T3473960 Report a problem Stellar MLS #T3473960 Report a problem | ||
| 4/19/2024 | Pending sale | $899,900$213/sqft |
Source: Stellar MLS #T3473960 Report a problem | ||
| 4/8/2024 | Listing removed | -- |
Source: Stellar MLS #T3473960 Report a problem | ||
| 4/4/2024 | Listed for sale | $899,900$213/sqft |
Source: Stellar MLS #T3473960 Report a problem | ||
| 3/19/2024 | Pending sale | $899,900$213/sqft |
Source: Stellar MLS #T3473960 Report a problem | ||
| 3/14/2024 | Listed for sale | $899,900+0%$213/sqft |
Source: Stellar MLS #T3473960 Report a problem | ||
| 3/14/2024 | Listing removed | -- |
Source: Stellar MLS #T3510216 Report a problem | ||
| 3/8/2024 | Listed for sale | $899,8000%$213/sqft |
Source: Stellar MLS #T3510216 Report a problem | ||
| 3/7/2024 | Listing removed | -- |
Source: Stellar MLS #T3473960 Report a problem | ||
| 2/20/2024 | Price change | $899,900-5.3%$213/sqft |
Source: Stellar MLS #T3473960 Report a problem | ||
| 2/15/2024 | Price change | $949,800-2.6%$225/sqft |
Source: Stellar MLS #T3473960 Report a problem | ||
| 2/5/2024 | Listed for sale | $975,000$231/sqft |
Source: Stellar MLS #T3473960 Report a problem | ||
| 1/10/2024 | Pending sale | $975,000$231/sqft |
Source: Stellar MLS #T3473960 Report a problem | ||
| 11/29/2023 | Price change | $975,000-2.5%$231/sqft |
Source: Stellar MLS #T3473960 Report a problem | ||
| 11/6/2023 | Price change | $999,500-4.7%$237/sqft |
Source: Stellar MLS #T3473960 Report a problem | ||
| 10/31/2023 | Price change | $1,049,000-2%$249/sqft |
Source: Stellar MLS #T3473960 Report a problem | ||
| 9/25/2023 | Listed for sale | $1,070,000+18.9%$254/sqft |
Source: Stellar MLS #T3473960 Report a problem | ||
| 5/18/2022 | Sold | $900,000+2.4%$213/sqft |
Source: Public Record Report a problem | ||
| 5/14/2022 | Pending sale | $879,000$208/sqft |
Source:  RE/MAX International #T3365229 Report a problem RE/MAX International #T3365229 Report a problem | ||
| 5/14/2022 | Listing removed | -- |
Source: RE/MAX International Report a problem | ||
| 4/11/2022 | Pending sale | $879,000$208/sqft |
Source: Stellar MLS #T3365229 Report a problem | ||
| 4/9/2022 | Listed for sale | $879,000+59.8%$208/sqft |
Source: Stellar MLS #T3365229 Report a problem | ||
| 7/20/2016 | Sold | $550,000$130/sqft |
Source: Public Record Report a problem | ||
| 6/3/2016 | Sold | $550,000-4.3%$130/sqft |
Source: Stellar MLS #T2796919 Report a problem | ||
| 4/2/2016 | Pending sale | $575,000$136/sqft |
Source: TAM BAY REALTY LLC #T2796919 Report a problem | ||
| 3/21/2016 | Listed for sale | $575,000+2.5%$136/sqft |
Source: TAM BAY REALTY LLC #T2796919 Report a problem | ||
| 12/16/2013 | Sold | $561,199$133/sqft |
Source: Public Record Report a problem | ||
Get a cash offer in 3 minutes
Find out how much your home could sell for in as little as 3 minutes with a no-obligation cash offer.
Estimated market value
$915,900
