One of the city's most distinguished residences, the Samuel Field Mansion provides a rare opportunity to own a piece of architectural history. Built in 1890, the home escaped demolition in 1926 thanks to a visionary owner who, after purchasing the home in 1920, dismantled the mansion piece by piece, numbering each element, and relocating it 3 miles north. In 2014, the current owners stepped in to preserve the home's irreplaceable character. In 2015, they expanded the estate by acquiring the property to the north, once part of the original grounds, to integrate the land into a beautiful landscape. Now over 3.5 acres, with 259 ft. of Lake Michigan frontage, this is more than a home -- it is a masterpiece of historic preservation, offering grace, and timeless craftsmanship.
Active
$4,700,000
3432 N Lake DRIVE, Milwaukee, WI 53211
6beds
8,544sqft
Single Family Residence
Built in 1890
3.8 Acres Lot
$-- Zestimate®
$550/sqft
$-- HOA
What's special
- 494 days
- 6,865
- 358
Zillow last checked:
Listing updated:
Listed by:
Desty Lorino 414-962-8888,
Keller Williams Milwaukee North Shore
Source: WIREX MLS,MLS#: 1919080 Originating MLS: Metro MLS
Originating MLS: Metro MLSFacts & features
Interior
Bedrooms & bathrooms
- Bedrooms: 6
- Bathrooms: 6
- Full bathrooms: 5
- 1/2 bathrooms: 3
Primary bedroom
- Level: Upper
- Area: 300
- Dimensions: 20 x 15
Bedroom 2
- Level: Upper
- Area: 196
- Dimensions: 14 x 14
Bedroom 3
- Level: Upper
- Area: 182
- Dimensions: 14 x 13
Bedroom 4
- Level: Upper
- Area: 180
- Dimensions: 20 x 9
Bedroom 5
- Level: Upper
- Area: 180
- Dimensions: 18 x 10
Bathroom
- Features: Tub Only, Ceramic Tile, Master Bedroom Bath: Tub/No Shower, Master Bedroom Bath: Walk-In Shower, Master Bedroom Bath, Shower Over Tub, Shower Stall
Dining room
- Level: Main
- Area: 209
- Dimensions: 19 x 11
Family room
- Level: Main
- Area: 448
- Dimensions: 28 x 16
Kitchen
- Level: Main
- Area: 464
- Dimensions: 29 x 16
Living room
- Level: Main
- Area: 493
- Dimensions: 29 x 17
Office
- Level: Upper
- Area: 238
- Dimensions: 17 x 14
Heating
- Natural Gas, Multiple Units, Radiant/Hot Water
Cooling
- Central Air, Multi Units
Appliances
- Included: Cooktop, Dishwasher, Disposal, Dryer, Freezer, Microwave, Oven, Range, Refrigerator, Washer
Features
- High Speed Internet, Pantry, Walk-In Closet(s), Kitchen Island
- Flooring: Wood
- Windows: Skylight(s)
- Basement: 8'+ Ceiling,Block,Full,Partially Finished
Interior area
- Total structure area: 8,544
- Total interior livable area: 8,544 sqft
Property
Parking
- Total spaces: 4
- Parking features: Heated Garage, Attached, 4 Car
- Attached garage spaces: 4
Features
- Levels: Multi-Level
- Patio & porch: Patio
- Has view: Yes
- View description: Water
- Has water view: Yes
- Water view: Water
- Waterfront features: Deeded Water Access, Water Access/Rights, Waterfront, Lake, 200-300 feet
Lot
- Size: 3.8 Acres
- Features: Sidewalks, Wooded
Details
- Additional structures: Garden Shed
- Parcel number: 2770014000
- Zoning: Residential
Construction
Type & style
- Home type: SingleFamily
- Architectural style: Other
- Property subtype: Single Family Residence
Materials
- Stone, Brick/Stone
Condition
- 21+ Years
- New construction: No
- Year built: 1890
Utilities & green energy
- Sewer: Public Sewer
- Water: Public
- Utilities for property: Cable Available
Community & HOA
Community
- Security: Security System
Location
- Region: Milwaukee
- Municipality: Milwaukee
Financial & listing details
- Price per square foot: $550/sqft
- Tax assessed value: $2,859,200
- Annual tax amount: $78,452
- Date on market: 5/27/2025
- Inclusions: Kitchen:refrigerator, 2-Drawer Beverage Refrigerator, Double Oven, 2 Dishwashers, Microwave, And Stovetop. West Wing: Refrigerator, Dishwasher, Oven/Range. Also Included: A Stacked Washer/Dryer (2nd Floor), Washer And Dryer (Basement), Wine Cooler (Basement), Refrigerator And Freezer Units (Garage)
- Exclusions: Chandelier And Bedside Sconces In Primary Bedroom, Seller's Personal Property.
Estimated market value
Not available
Estimated sales range
Not available
Not available
Price history
| Date | Event | Price |
|---|---|---|
| 3/2/2026 | Price change | $4,700,000-4.1%$550/sqft |
Source:  WIREX MLS #1919080 Report a problem WIREX MLS #1919080 Report a problem | ||
| 5/27/2025 | Listed for sale | $4,900,000+301.6%$574/sqft |
Source: WIREX MLS #1919080 Report a problem | ||
| 5/16/2014 | Sold | $1,220,000-3.2%$143/sqft |
Source: Public Record Report a problem | ||
| 2/8/2014 | Listed for sale | $1,260,000-40%$147/sqft |
Source: Coldwell Banker Residential Brokerage - Milw-Downtown #1348031 Report a problem | ||
| 11/23/2013 | Listing removed | -- |
Source: Auction.com Report a problem | ||
| 11/15/2013 | Listed for sale | -- |
Source: Auction.com Report a problem | ||
| 11/2/2005 | Sold | $2,100,000$246/sqft |
Source: Public Record Report a problem | ||
Public tax history
| Year | Property taxes | Tax assessment |
|---|---|---|
| 2025 | $59,471 +5% | $2,859,200 +15.8% |
| 2024 | $56,630 +22.7% | $2,469,700 +26.5% |
| 2023 | $46,138 -0.8% | $1,952,500 |
| 2022 | $46,489 -7% | $1,952,500 +8.7% |
| 2021 | $50,008 | $1,796,900 |
| 2020 | $50,008 | $1,796,900 |
| 2019 | $50,008 -4.6% | $1,796,900 -4.5% |
| 2018 | $52,414 +16.8% | $1,882,000 +4.4% |
| 2017 | $44,864 -8.5% | $1,802,500 +6.8% |
| 2016 | $49,011 +1.3% | $1,688,300 +3.2% |
| 2015 | $48,386 | $1,636,000 +27.3% |
| 2014 | $48,386 | $1,284,900 -27.7% |
| 2012 | -- | $1,776,600 -6% |
| 2011 | -- | $1,890,000 |
| 2010 | $50,151 +2.3% | $1,890,000 |
| 2009 | $49,036 | $1,890,000 -2% |
| 2008 | -- | $1,928,900 +8% |
| 2007 | -- | $1,785,900 |
| 2006 | -- | $1,785,900 |
| 2005 | -- | $1,785,900 +1.6% |
| 2004 | -- | $1,758,100 +56.2% |
| 2003 | -- | $1,125,800 +8.8% |
| 2002 | -- | $1,034,500 +42.8% |
| 2001 | $21,341 +5.5% | $724,500 |
| 2000 | $20,223 +13.7% | $724,500 +18.7% |
| 1999 | $17,790 | $610,600 |
Find assessor info on the county website
Monthly payment
Est. payment
Payment breakdown
Explore the cost of this home by adjusting the details. Changes won't be saved.Climate risks
Neighborhood: Downer Woods
Nearby schools
Schools provided by the listing agent
- District: Milwaukee
Source: WIREX MLS. This data may not be complete. We recommend contacting the local school district to confirm school assignments for this home.
Similar homes
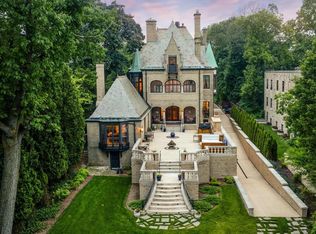
- $3,650,0007 bd5 ba9.1k sqft3266 N Lake DRIVE, Milwaukee, WI 53211Active
 MLS ID #1981597, Lisa Ashley. WIREX MLS
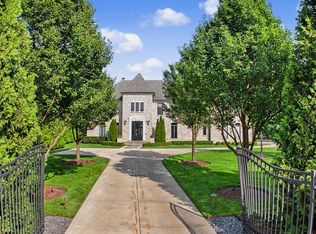
 - $4,750,0006 bd7 ba7.4k sqft6702 N Lake DRIVE, Fox Point, WI 53217Active
 MLS ID #1978681, Shar Borg Team*. WIREX MLS
 - $3,295,0006 bd3 ba5.2k sqft7000 N Beach DRIVE, Fox Point, WI 53217Active
 MLS ID #1980124, HIGHMARK RE Group*. WIREX MLS
 - $3,295,0005 bd6 ba9.4k sqft9648 N Columbia DRIVE, Mequon, WI 53092Active
 MLS ID #1978740, Shar Borg Team*. WIREX MLS
