Stunningly designed with enjoying Lake Michigan in mind! This home marries exceptional finishes with lifestyle amenities today's buyers are looking for. Approach this stone clad, nearly 2 acre estate through the private entry gate. Soaring ceilings, a sweeping staircase, and stunning views of the lake greet all who enter the grand foyer. From the coffered ceilings to the gleaming hardwood floors, this home breathes quality. Exceptional for formal entertaining or enjoy chill nights in the cool lower level with bar, 2 sided FP, family room and game room. All the bedrooms have attached baths, and the massive primary suite has a closet found only in the movies! Don't just look at the lake, enjoy it with the new beautifully landscaped path to your sandy beach! Real estate dreams do come true!
Active
$4,750,000
6702 N Lake DRIVE, Fox Point, WI 53217
6beds
7,400sqft
Single Family Residence
Built in 2011
1.97 Acres Lot
$4,506,800 Zestimate®
$642/sqft
$-- HOA
What's special
- 44 days
- 3,333
- 171
Zillow last checked:
Listing updated:
Listed by:
Shar Borg Team* 414-243-9836,
Compass RE WI-Northshore
Source: WIREX MLS,MLS#: 1978681 Originating MLS: Metro MLS
Facts & features
Interior
Bedrooms & bathrooms
- Bedrooms: 6
- Bathrooms: 7
- Full bathrooms: 6
- 1/2 bathrooms: 1
- Main level bedrooms: 1
Primary bedroom
- Level: Upper
- Area: 572
- Dimensions: 26 x 22
Bedroom 2
- Level: Main
- Area: 130
- Dimensions: 13 x 10
Bedroom 3
- Level: Upper
- Area: 280
- Dimensions: 20 x 14
Bedroom 4
- Level: Upper
- Area: 182
- Dimensions: 14 x 13
Bedroom 5
- Level: Upper
- Area: 208
- Dimensions: 16 x 13
Bathroom
- Features: Shower on Lower, Tub Only, Ceramic Tile, Master Bedroom Bath: Tub/No Shower, Master Bedroom Bath: Walk-In Shower, Master Bedroom Bath, Shower Stall
Dining room
- Level: Main
- Area: 247
- Dimensions: 19 x 13
Kitchen
- Level: Main
- Area: 504
- Dimensions: 24 x 21
Living room
- Level: Main
- Area: 462
- Dimensions: 22 x 21
Office
- Level: Main
- Area: 182
- Dimensions: 14 x 13
Heating
- Natural Gas, Forced Air, Multiple Units
Cooling
- Central Air, Multi Units
Appliances
- Included: Cooktop, Dishwasher, Disposal, Dryer, Microwave, Oven, Range, Refrigerator, Washer
Features
- Central Vacuum, Pantry, Cathedral/vaulted ceiling, Walk-In Closet(s), Wet Bar, Kitchen Island
- Basement: Full,Full Size Windows,Partially Finished,Concrete,Sump Pump,Exposed
Interior area
- Total structure area: 7,400
- Total interior livable area: 7,400 sqft
Property
Parking
- Total spaces: 3
- Parking features: Garage Door Opener, Attached, 3 Car
- Attached garage spaces: 3
Features
- Levels: Two
- Stories: 2
- Patio & porch: Patio
- Has view: Yes
- View description: Water
- Has water view: Yes
- Water view: Water
- Waterfront features: Deeded Water Access, Water Access/Rights, Waterfront, Lake
Lot
- Size: 1.97 Acres
Details
- Parcel number: 1319999000
- Zoning: Residential
Construction
Type & style
- Home type: SingleFamily
- Architectural style: Colonial
- Property subtype: Single Family Residence
Materials
- Stone, Brick/Stone
Condition
- 11-20 Years
- New construction: No
- Year built: 2011
Utilities & green energy
- Sewer: Public Sewer
- Water: Public
- Utilities for property: Cable Available
Community & HOA
Community
- Security: Security System
Location
- Region: Milwaukee
- Municipality: Fox Point
Financial & listing details
- Price per square foot: $642/sqft
- Tax assessed value: $2,945,100
- Annual tax amount: $60,754
- Date on market: 9/8/2026
- Inclusions: All Appliances
- Exclusions: Seller's Personal Property And Staging Items
Estimated market value
$4,506,800
$4.28M - $4.73M
Not available
Price history
| Date | Event | Price |
|---|---|---|
| 9/8/2026 | Listed for sale | $4,750,000+74.3%$642/sqft |
Source:  WIREX MLS #1978681 Report a problem | ||
| 11/9/2023 | Sold | $2,725,000-7.6%$368/sqft |
Source: WIREX MLS #1829578 Report a problem | ||
| 11/8/2023 | Pending sale | $2,950,000$399/sqft |
Source: WIREX MLS #1829578 Report a problem | ||
| 11/1/2023 | Listing removed | -- |
Source: WIREX MLS #1829578 Report a problem | ||
| 4/12/2023 | Listed for sale | $2,950,000-17.9%$399/sqft |
Source: WIREX MLS #1829578 Report a problem | ||
| 9/10/2022 | Listing removed | $3,595,000+28.6%$486/sqft |
Source: WIREX MLS #1809172 Report a problem | ||
| 9/10/2022 | Price change | $2,795,000-22.3%$378/sqft |
Source: WIREX MLS #1809172 Report a problem | ||
| 9/1/2022 | Listed for sale | $3,595,000+63.4%$486/sqft |
Source: WIREX MLS #1809172 Report a problem | ||
| 7/12/2022 | Listing removed | -- |
Source: Zillow Rental Network_1 Report a problem | ||
| 5/24/2022 | Listed for rent | $13,995+16.7%$2/sqft |
Source: Zillow Rental Network_1 Report a problem | ||
| 10/25/2020 | Listing removed | $11,995$2/sqft |
Source: My Dwelling Inc. #1706377 Report a problem | ||
| 8/26/2020 | Listed for rent | $11,995+20%$2/sqft |
Source: My Dwelling Inc. #1706377 Report a problem | ||
| 12/3/2019 | Listing removed | $9,995$1/sqft |
Source: My Dwelling, Inc. Report a problem | ||
| 8/27/2019 | Listed for rent | $9,995$1/sqft |
Source: Owner Report a problem | ||
| 7/22/2016 | Sold | $2,200,000-11.8%$297/sqft |
Source: Public Record Report a problem | ||
| 4/19/2016 | Price change | $2,495,000-7.4%$337/sqft |
Source: Powers Realty Group #1457641 Report a problem | ||
| 2/6/2016 | Price change | $2,695,000+0.2%$364/sqft |
Source: Powers Realty Group #1457641 Report a problem | ||
| 2/5/2016 | Pending sale | $2,690,000-0.2%$364/sqft |
Source: Keller Williams - Milwaukee North Shore #1435765 Report a problem | ||
| 1/25/2016 | Listed for sale | $2,695,000+0.2%$364/sqft |
Source: Powers Realty Group #1457641 Report a problem | ||
| 12/16/2015 | Listing removed | $2,690,000$364/sqft |
Source: Keller Williams - Milwaukee North Shore #1435765 Report a problem | ||
| 8/4/2015 | Listed for sale | $2,690,000+384.7%$364/sqft |
Source: Keller Williams - Milwaukee North Shore #1435765 Report a problem | ||
| 9/21/2010 | Sold | $555,000-41.3%$75/sqft |
Source: Public Record Report a problem | ||
| 7/27/2009 | Sold | $945,000-0.5%$128/sqft |
Source: Public Record Report a problem | ||
| 9/12/2005 | Sold | $950,000$128/sqft |
Source: Public Record Report a problem | ||
Public tax history
| Year | Property taxes | Tax assessment |
|---|---|---|
| 2025 | $60,754 -0.9% | $2,830,000 |
| 2024 | $61,292 -6.9% | $2,830,000 |
| 2023 | $65,828 +60.5% | $2,830,000 +69.4% |
| 2022 | $41,007 -8.3% | $1,670,500 |
| 2021 | $44,706 | $1,670,500 |
| 2020 | $44,706 +5.8% | $1,670,500 +10.3% |
| 2019 | $42,256 +2.4% | $1,515,000 |
| 2018 | $41,272 +11% | $1,515,000 +1% |
| 2017 | $37,173 -7.6% | $1,500,000 -2.9% |
| 2016 | $40,210 +0.4% | $1,545,000 |
| 2015 | $40,034 +1.2% | $1,545,000 |
| 2014 | $39,563 | $1,545,000 |
Find assessor info on the county website
Monthly payment
Est. payment
Payment breakdown
Explore the cost of this home by adjusting the details. Changes won't be saved.Climate risks
Neighborhood: 53217
Nearby schools
Schools provided by the listing agent
- Elementary: Stormonth
- Middle: Bayside
- High: Nicolet
- District: Fox Point J2
Source: WIREX MLS. This data may not be complete. We recommend contacting the local school district to confirm school assignments for this home.

Similar homes
- $4,700,0006 bd6 ba8.5k sqft3432 N Lake DRIVE, Milwaukee, WI 53211Active
 MLS ID #1919080, Desty Lorino. WIREX MLS
- $3,650,0007 bd5 ba9.1k sqft3266 N Lake DRIVE, Milwaukee, WI 53211Active
 MLS ID #1981597, Lisa Ashley. WIREX MLS
- $4,650,0005 bd6 ba7.5k sqftN50W18650 Woodfield WAY, Menomonee Falls, WI 53051Active
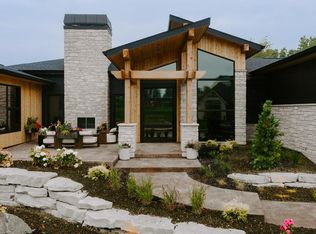 MLS ID #1980360, Lara Heffernan. WIREX MLS
- $2,395,0006 bd6 ba5.1k sqft4840 N Larkin STREET, Whitefish Bay, WI 53217Active
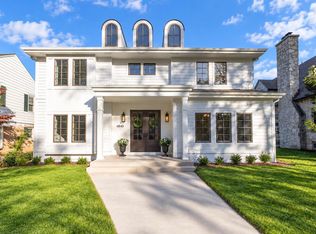 MLS ID #1983067, Maggie Drane. WIREX MLS
