Back on the market solely due to buyer personal circumstance, a rare second chance at this amazing property! Gracing the shores of Lake Michigan, this Eschweiler estate is a symphony of historic grandeur and modern opulence, drawing inspiration from the Loire Valley's Chateau d'Azay-le-Rideau. These expansive interiors feature a seamless, open flow, elevated by waxed hardwood floors, Venetian artistry and a bespoke chef's kitchen. The upper floors boast seven bedrooms, including three with ensuites, and a primary suite with its own dressing room and ensuite bath. Outside, the experience is unrivaled with pristine grounds and patio with stone fire oven and sweeping lake views. Also, a nearly 50x20, newly attached garage with heated concrete and a coach house with additional 3-car garage.
Active
$3,650,000
3266 N Lake DRIVE, Milwaukee, WI 53211
7beds
9,154sqft
Single Family Residence
Built in 1912
1.35 Acres Lot
$3,606,900 Zestimate®
$399/sqft
$-- HOA
What's special
- 6 days
- 2,195
- 158
Zillow last checked:
Listing updated:
Listed by:
Lisa Ashley 414-882-3535,
Mahler Sotheby's International Realty
Source: WIREX MLS,MLS#: 1981597 Originating MLS: Metro MLS
Originating MLS: Metro MLSFacts & features
Interior
Bedrooms & bathrooms
- Bedrooms: 7
- Bathrooms: 5
- Full bathrooms: 4
- 1/2 bathrooms: 1
Primary bedroom
- Level: Upper
- Area: 320
- Dimensions: 20 x 16
Bedroom 2
- Level: Upper
- Area: 320
- Dimensions: 20 x 16
Bedroom 3
- Level: Upper
- Area: 306
- Dimensions: 18 x 17
Bedroom 4
- Level: Upper
- Area: 221
- Dimensions: 17 x 13
Bedroom 5
- Level: Upper
- Area: 437
- Dimensions: 23 x 19
Bathroom
- Features: Tub Only, Ceramic Tile, Master Bedroom Bath: Walk-In Shower, Master Bedroom Bath, Shower Over Tub, Shower Stall
Dining room
- Level: Main
- Area: 280
- Dimensions: 20 x 14
Family room
- Level: Main
- Area: 768
- Dimensions: 48 x 16
Kitchen
- Level: Main
- Area: 294
- Dimensions: 21 x 14
Living room
- Level: Main
- Area: 495
- Dimensions: 33 x 15
Office
- Level: Main
- Area: 285
- Dimensions: 19 x 15
Heating
- Natural Gas, Forced Air, In-floor, Radiant, Multiple Units, Radiant/Hot Water
Cooling
- Central Air, Multi Units
Appliances
- Included: Dishwasher, Dryer, Oven, Range, Refrigerator, Washer
Features
- Separate Quarters, High Speed Internet, Pantry, Cathedral/vaulted ceiling, Walk-In Closet(s)
- Basement: Full,Full Size Windows,Partially Finished,Walk-Out Access
- Attic: Expandable
Interior area
- Total structure area: 9,154
- Total interior livable area: 9,154 sqft
- Finished area above ground: 9,154
Video & virtual tour
Property
Parking
- Total spaces: 5.5
- Parking features: Garage Door Opener, Attached, 4 Car, 1 Space
- Attached garage spaces: 5.5
Features
- Levels: Two,Multi-Level
- Stories: 2
- Patio & porch: Patio
- Has view: Yes
- View description: Water
- Has water view: Yes
- Water view: Water
- Waterfront features: Deeded Water Access, Water Access/Rights, Waterfront, Lake
- Body of water: Lake Michigan
Lot
- Size: 1.35 Acres
- Features: Sidewalks, Wooded
Details
- Additional structures: Guest House
- Parcel number: 2789996000
- Zoning: Res
Construction
Type & style
- Home type: SingleFamily
- Architectural style: Other,Tudor/Provincial
- Property subtype: Single Family Residence
Materials
- Brick, Brick/Stone, Stone
Condition
- 21+ Years
- New construction: No
- Year built: 1912
Utilities & green energy
- Sewer: Public Sewer
- Water: Public
- Utilities for property: Cable Available
Community & HOA
Location
- Region: Milwaukee
- Municipality: Milwaukee
Financial & listing details
- Price per square foot: $399/sqft
- Tax assessed value: $1,969,600
- Annual tax amount: $40,627
- Date on market: 9/25/2026
- Inclusions: Oven/Range, Refrigerator, Microwave, Disposal, Dishwasher, Washer, Dryer, Tv Cabinet In West Bedroom, Confidante Sofa, Beverage Refrigerator, Gas Grill On Patio
- Exclusions: Seller's Personal Property
Estimated market value
$3,606,900
$3.43M - $3.79M
Not available
Price history
| Date | Event | Price |
|---|---|---|
| 9/25/2026 | Listed for sale | $3,650,000-2.7%$399/sqft |
Source:  WIREX MLS #1981597 Report a problem WIREX MLS #1981597 Report a problem | ||
| 9/22/2026 | Listing removed | $3,750,000$410/sqft |
Source: WIREX MLS #1950741 Report a problem | ||
| 9/21/2026 | Listed for sale | $3,750,000$410/sqft |
Source: WIREX MLS #1950741 Report a problem | ||
| 8/3/2026 | Contingent | $3,750,000$410/sqft |
Source: WIREX MLS #1950741 Report a problem | ||
| 7/14/2026 | Listed for sale | $3,750,000$410/sqft |
Source: WIREX MLS #1950741 Report a problem | ||
| 6/24/2026 | Contingent | $3,750,000$410/sqft |
Source: WIREX MLS #1950741 Report a problem | ||
| 2/19/2026 | Listed for sale | $3,750,000-10.7%$410/sqft |
Source: WIREX MLS #1950741 Report a problem | ||
| 12/16/2025 | Listing removed | $4,200,000$459/sqft |
Source: WIREX MLS #1924358 Report a problem | ||
| 6/27/2025 | Listed for sale | $4,200,000+211.1%$459/sqft |
Source: WIREX MLS #1924358 Report a problem | ||
| 6/15/2020 | Sold | $1,350,000-3.2%$147/sqft |
Source: Public Record Report a problem | ||
| 2/1/2020 | Listing removed | $1,395,000$152/sqft |
Source: Keller Williams Realty-Milwaukee North Shore #1652456 Report a problem | ||
| 8/20/2019 | Listed for sale | $1,395,000-7%$152/sqft |
Source: Keller Williams Realty-Milwaukee North Shore #1652456 Report a problem | ||
| 6/2/2019 | Listing removed | $1,500,000$164/sqft |
Source: First Weber Inc -NPW #1580015 Report a problem | ||
| 5/2/2019 | Price change | $1,500,000-11.5%$164/sqft |
Source: First Weber Inc -NPW #1580015 Report a problem | ||
| 1/7/2019 | Price change | $1,695,000-5.6%$185/sqft |
Source: First Weber Inc -NPW #1580015 Report a problem | ||
| 9/10/2018 | Price change | $1,795,000-2.7%$196/sqft |
Source: First Weber Inc -NPW #1580015 Report a problem | ||
| 5/7/2018 | Price change | $1,845,000-0.3%$202/sqft |
Source: First Weber Inc -NPW #1580015 Report a problem | ||
| 11/13/2017 | Listed for sale | $1,850,000+16%$202/sqft |
Source: First Weber Inc -NPW #1558118 Report a problem | ||
| 6/21/2012 | Listing removed | $1,595,000$174/sqft |
Source: iseemedia #1195993 Report a problem | ||
| 6/3/2012 | Listed for sale | $1,595,000$174/sqft |
Source: iseemedia #1195993 Report a problem | ||
| 11/17/2011 | Listing removed | $1,595,000+13.9%$174/sqft |
Source: iseemedia #1195993 Report a problem | ||
| 8/17/2011 | Sold | $1,400,000-12.2%$153/sqft |
Source: Public Record Report a problem | ||
| 7/20/2011 | Price change | $1,595,000+6.7%$174/sqft |
Source: iseemedia #1195993 Report a problem | ||
| 6/30/2011 | Price change | $1,495,000-6.3%$163/sqft |
Source: First Weber Group #1195993 Report a problem | ||
| 5/21/2011 | Listed for sale | $1,595,000+37.5%$174/sqft |
Source: First Weber Group #1195993 Report a problem | ||
| 5/22/2006 | Sold | $1,160,000$127/sqft |
Source: Public Record Report a problem | ||
Public tax history
| Year | Property taxes | Tax assessment |
|---|---|---|
| 2025 | $40,968 -7.7% | $1,969,600 +1.7% |
| 2024 | $44,404 +2.7% | $1,936,500 +5.8% |
| 2023 | $43,238 +5.3% | $1,829,800 +6.1% |
| 2022 | $41,077 -7.8% | $1,725,200 +7.7% |
| 2021 | $44,561 | $1,601,200 |
| 2020 | $44,561 | $1,601,200 |
| 2019 | $44,561 -1% | $1,601,200 -0.9% |
| 2018 | $45,008 +8.9% | $1,616,100 +2.7% |
| 2017 | $41,338 -3.3% | $1,573,900 +5% |
| 2016 | $42,769 0% | $1,498,300 +3.2% |
| 2015 | $42,790 | $1,452,000 +3.7% |
| 2014 | $42,790 | $1,399,800 +4.7% |
| 2012 | -- | $1,337,100 +20.5% |
| 2011 | -- | $1,109,900 |
| 2010 | $29,327 +2.2% | $1,109,900 |
| 2009 | $28,683 | $1,109,900 -2% |
| 2008 | -- | $1,132,600 -2.4% |
| 2007 | -- | $1,160,000 |
| 2006 | -- | $1,160,000 -18.9% |
| 2005 | -- | $1,429,700 +1.7% |
| 2004 | -- | $1,406,100 +20.5% |
| 2003 | -- | $1,166,600 +8.5% |
| 2002 | -- | $1,075,100 +40.7% |
| 2001 | $22,585 +5.5% | $764,100 |
| 2000 | $21,400 +15.1% | $764,100 +18.9% |
| 1999 | $18,593 | $642,700 |
Find assessor info on the county website
Monthly payment
Est. payment
Payment breakdown
Explore the cost of this home by adjusting the details. Changes won't be saved.Climate risks
Neighborhood: Downer Woods
Nearby schools
Schools provided by the listing agent
- District: Milwaukee
Source: WIREX MLS. This data may not be complete. We recommend contacting the local school district to confirm school assignments for this home.
Similar homes
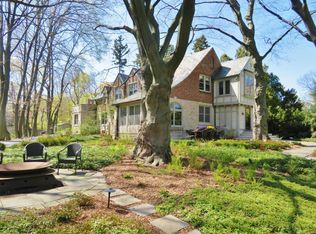
- $4,700,0006 bd6 ba8.5k sqft3432 N Lake DRIVE, Milwaukee, WI 53211Active
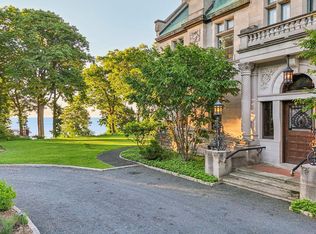 MLS ID #1919080, Desty Lorino. WIREX MLS
 - $3,295,0006 bd3 ba5.2k sqft7000 N Beach DRIVE, Fox Point, WI 53217Active
 MLS ID #1980124, HIGHMARK RE Group*. WIREX MLS
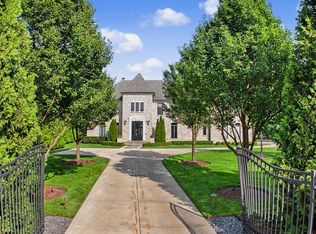
 - $3,295,0005 bd6 ba9.4k sqft9648 N Columbia DRIVE, Mequon, WI 53092Active
 MLS ID #1978740, Shar Borg Team*. WIREX MLS
 - $4,750,0006 bd7 ba7.4k sqft6702 N Lake DRIVE, Fox Point, WI 53217Active
 MLS ID #1978681, Shar Borg Team*. WIREX MLS
