Skip main navigation
Closed
  • Listing Provided by: Cynthia Grosse
    Bought with: Strano & Associates
    $425,000

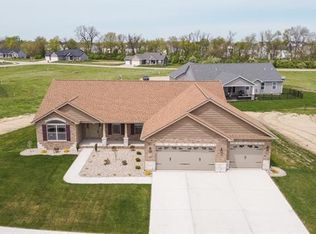
    3432 Navajo Trl, Shiloh, IL 62221

    4beds
    2,774sqft
    Single Family Residence
    Built in 2021
    -- sqft lot
    $432,600 Zestimate®
    $153/sqft
    $3,039 Estimated rent

    Home value

    $432,600

    $385,000 - $489,000

    $3,039/mo

    Zestimate® history
    Loading
    Loading...

    Owner options

    List your home for rent

    $3,039/mo

    Rent Zestimate®

    Find your next renter with Zillow Rental Manager. Plus, with online applications, you can quickly screen prospective tenants – for free.

    Learn more

    $3,039/mo

    Rent Zestimate®

    Refinance and save

    $3,215/mo

    Est. payment

    Refinancing to a lower rate could help reduce your monthly payments and save thousands over the life of the loan.

    See today's rates

    $3,215/mo

    Est. payment

    Explore your selling options

    Work with a Zillow partner agent

    Leverage their expertise and Zillow's premium Showcase listings to get your home seen by more buyers.

    Get started

    List with your own agent

    Get your home in front of millions of buyers by listing it on Zillow.

    Learn how to do it

    Sell it yourself

    Take full control of how buyers see your home on Zillow by listing For Sale by Owner (FSBO).

    List your home

    What's special

    Custom cabinetryVaulted ceilingMain floor laundryGranite countertopsDual vanityWalk-in closetSpacious master suite
    BACK ON MARKET!! Financing fell through. Gorgeous home in Indian Springs neighborhood! Custom cabinetry, Large kitchen Island/breakfast bar with plenty of seating. Granite countertops. Bar stools are included if desired. Open to dining area & living room with fireplace. There is a covered patio with ceiling fan, perfect for outdoor gatherings. Split bedroom floor plan. Spacious master suite with vaulted ceiling, walk-in closet, dual vanity, walk-in shower and separate tub. Main floor laundry, washer & dryer stay. Huge family room/game room in nicely finished lower level. Lower level bedroom has large egress window and walk in closet . Bonus room in lower level as well. Passive radon system installed by builder. Alarm system equipment stays with the house - emergency service not included. Buyer to verify all information to their satisfaction..

    Zillow last checked:

    Listing updated:

    Listing Provided by:

    Cynthia D Grosse 618-530-0604,

    Cynthia Grosse

    Bought with:

    Ethel Shanklin, 471.018606

    Strano & Associates

    Source: MARIS,MLS#: 25039479MLS LogoOriginating MLS: Southwestern Illinois Board of REALTORS

    Facts & features

    Interior

    Bedrooms & bathrooms
    • Bedrooms: 4
    • Bathrooms: 2
    • Full bathrooms: 2
    • Main level bathrooms: 2
    • Main level bedrooms: 3
    Bedroom
    • Features: Floor Covering: Carpeting
    • Level: Main
    • Area: 141.75
    • Dimensions: 13.5x10.5
    Bedroom
    • Features: Floor Covering: Carpeting
    • Level: Main
    • Area: 176
    • Dimensions: 16x11
    Bedroom
    • Features: Floor Covering: Carpeting
    • Level: Main
    • Area: 224
    • Dimensions: 16x14
    Bedroom
    • Level: Basement
    • Area: 180
    • Dimensions: 15x12
    Bathroom
    • Features: Floor Covering: Ceramic Tile
    • Level: Main
    • Area: 55
    • Dimensions: 11x5
    Bathroom
    • Features: Floor Covering: Ceramic Tile
    • Level: Main
    • Area: 117
    • Dimensions: 13x9
    Bonus room
    • Features: Floor Covering: Luxury Vinyl Plank
    • Level: Basement
    • Area: 260
    • Dimensions: 13x20
    Dining room
    • Description: Dining area
    • Features: Floor Covering: Luxury Vinyl Plank
    • Level: Main
    • Area: 143
    • Dimensions: 13x11
    Family room
    • Features: Floor Covering: Luxury Vinyl Plank
    • Level: Basement
    • Area: 722
    • Dimensions: 38x19
    Kitchen
    • Features: Floor Covering: Luxury Vinyl Plank
    • Level: Main
    • Area: 174
    • Dimensions: 12x14.5
    Laundry
    • Features: Floor Covering: Luxury Vinyl Plank
    • Level: Main
    • Area: 49
    • Dimensions: 7x7
    Living room
    • Features: Floor Covering: Luxury Vinyl Plank
    • Level: Main
    • Area: 400
    • Dimensions: 20x20
    Heating
    • Forced Air, Natural Gas, Hot Water
    Cooling
    • Ceiling Fan(s), Central Air
    Appliances
    • Included: Stainless Steel Appliance(s), Dishwasher, Dryer, Microwave, Free-Standing Gas Range, Washer
    • Laundry: Main Level
    Features
    • Breakfast Bar, Ceiling Fan(s), Double Vanity, Entrance Foyer, Granite Counters, Kitchen Island, Open Floorplan, Vaulted Ceiling(s), Walk-In Closet(s)
    • Windows: Bay Window(s), Blinds
    • Basement: Bath/Stubbed,Partially Finished,Full,Sleeping Area
    • Number of fireplaces: 1
    • Fireplace features: Gas
    Interior area
    • Total structure area: 2,774
    • Total interior livable area: 2,774 sqft
    • Finished area above ground: 1,774
    • Finished area below ground: 1,240

    Property

    Parking
    • Total spaces: 3
    • Parking features: Garage - Attached
    • Attached garage spaces: 3
    Features
    • Levels: Two
    • Patio & porch: Covered, Front Porch, Patio
    Lot
    • Dimensions: 83 x 135 x 116 x 135
    • Features: Landscaped, Level, Sprinklers In Front, Sprinklers In Rear
    Details
    • Parcel number: 0907.0109006
    • Special conditions: Standard

    Construction

    Type & style
    • Home type: SingleFamily
    • Architectural style: Ranch
    • Property subtype: Single Family Residence
    Materials
    • Brick Veneer, Stone Veneer, Vinyl Siding
    Condition
    • Year built: 2021

    Utilities & green energy

    • Electric: 220 Volts
    • Sewer: Public Sewer
    • Water: Public
    • Utilities for property: Cable Available, Electricity Connected, Natural Gas Connected

    Community & neighborhood

    Location
    • Region: Shiloh
    • Subdivision: Indian Springs

    HOA & financial

    HOA
    • Has HOA: No
    • HOA fee: $250 annually

    Other

    Other facts
    • Listing terms: Cash,Conventional,FHA,VA Loan
    • Ownership: Private

    Price history

    DateEventPrice
    10/30/2025Sold$425,000-2.3%$153/sqft
    Source: MARIS #25039479 Report a problem
    10/2/2025Contingent$435,000$157/sqft
    Source: MARIS #25039479 Report a problem
    8/29/2025Listed for sale$435,000$157/sqft
    Source: MARIS #25039479 Report a problem
    7/30/2025Contingent$435,000$157/sqft
    Source: MARIS #25039479 Report a problem
    7/11/2025Price change$435,000-4.4%$157/sqft
    Source: MARIS #25039479 Report a problem
    6/20/2025Price change$455,000-3.2%$164/sqft
    Source: MARIS #25039479 Report a problem
    6/6/2025Listed for sale$470,000+24.3%$169/sqft
    Source: MARIS #25039479 Report a problem
    12/22/2021Sold$378,000$136/sqft
    Source: MARIS #21024391 Report a problem
    11/10/2021Pending sale$378,000$136/sqft
    Source: RE/MAX International #21024391 Report a problem
    11/10/2021Contingent$378,000$136/sqft
    Source: MARIS #21024391 Report a problem
    5/13/2021Price change$378,000+2%$136/sqft
    Source: RE/MAX International #21024391 Report a problem
    4/17/2021Listed for sale$370,500$134/sqft
    Source: RE/MAX International #21024391 Report a problem

    Public tax history

    YearProperty taxesTax assessment
    2024$9,841 +9.1%$132,737 +11.6%
    2023$9,021 +4.1%$118,945 +7.4%
    2022$8,663 +29712.2%$110,791 +29523.3%
    2021$29 -3.2%$374 +2.5%
    2020$30 -0.1%$365 +1.4%
    2019$30 +1.6%$360 +2.9%
    2018$30 +104.7%$350 +5.1%
    2017$14 $333

    Find assessor info on the county website

    Neighborhood: 62221

    Nearby schools

    GreatSchools rating
    Schools provided by the listing agent
    • Elementary: Shiloh Village Dist 85
    • Middle: Shiloh Village Dist 85
    • High: Ofallon

    Source: MARIS. This data may not be complete. We recommend contacting the local school district to confirm school assignments for this home.

    Get a cash offer in 3 minutes
    Find out how much your home could sell for in as little as 3 minutes with a no-obligation cash offer.
    Estimated market value
    $432,600
    Get a cash offer in 3 minutes
    Find out how much your home could sell for in as little as 3 minutes with a no-obligation cash offer.
    Estimated market value
    $432,600